
401 Rivers STSmithville, TX 78957
Mortgage Calculator
Monthly Payment (Est.)
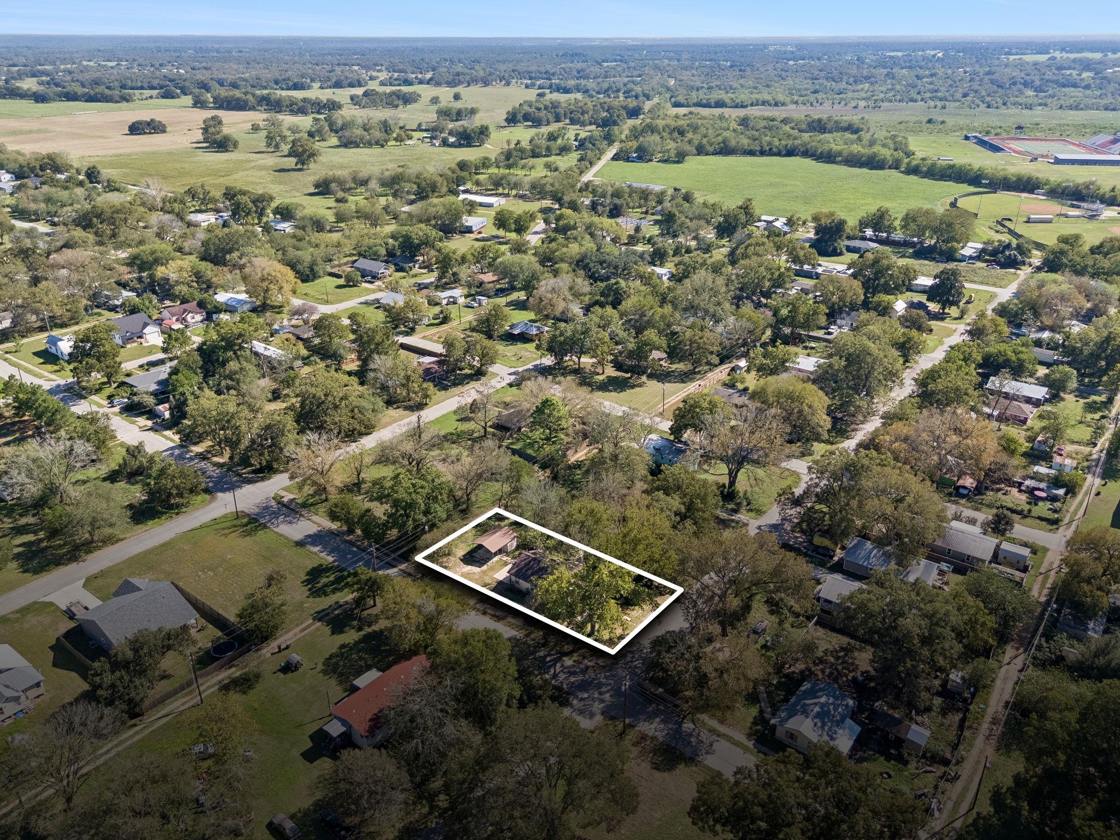
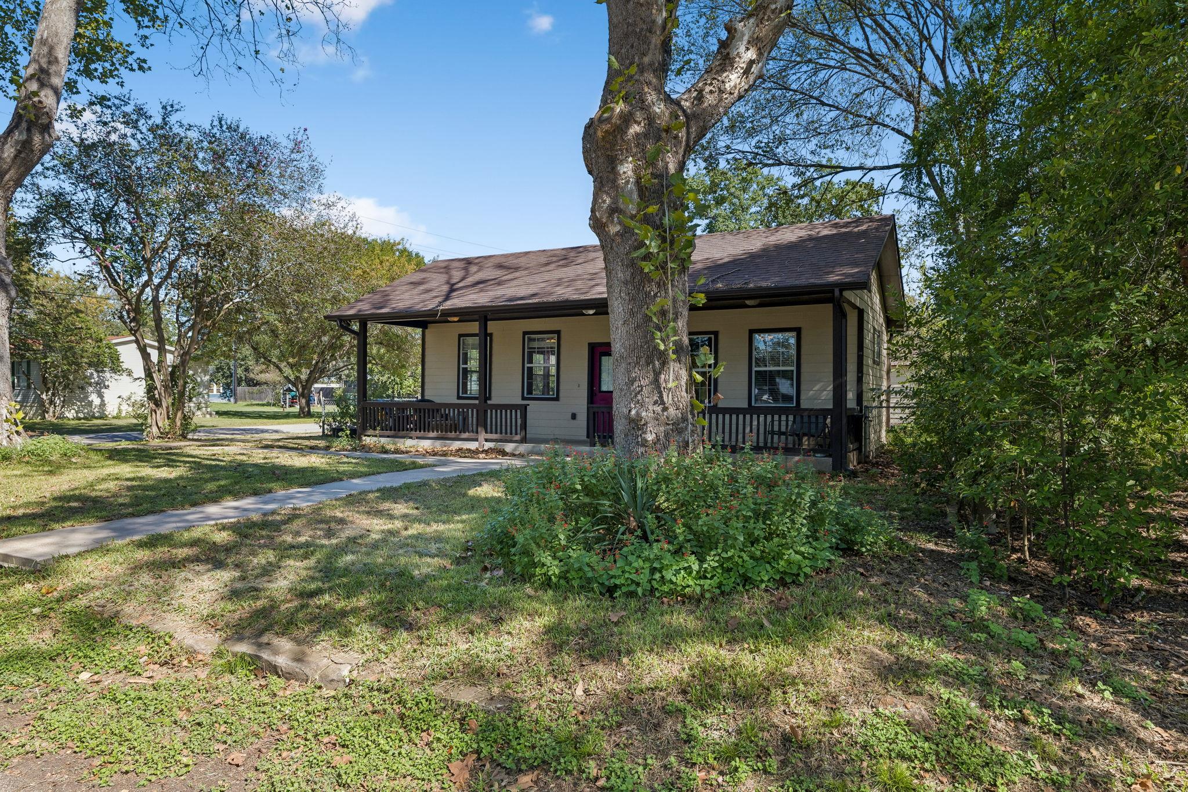
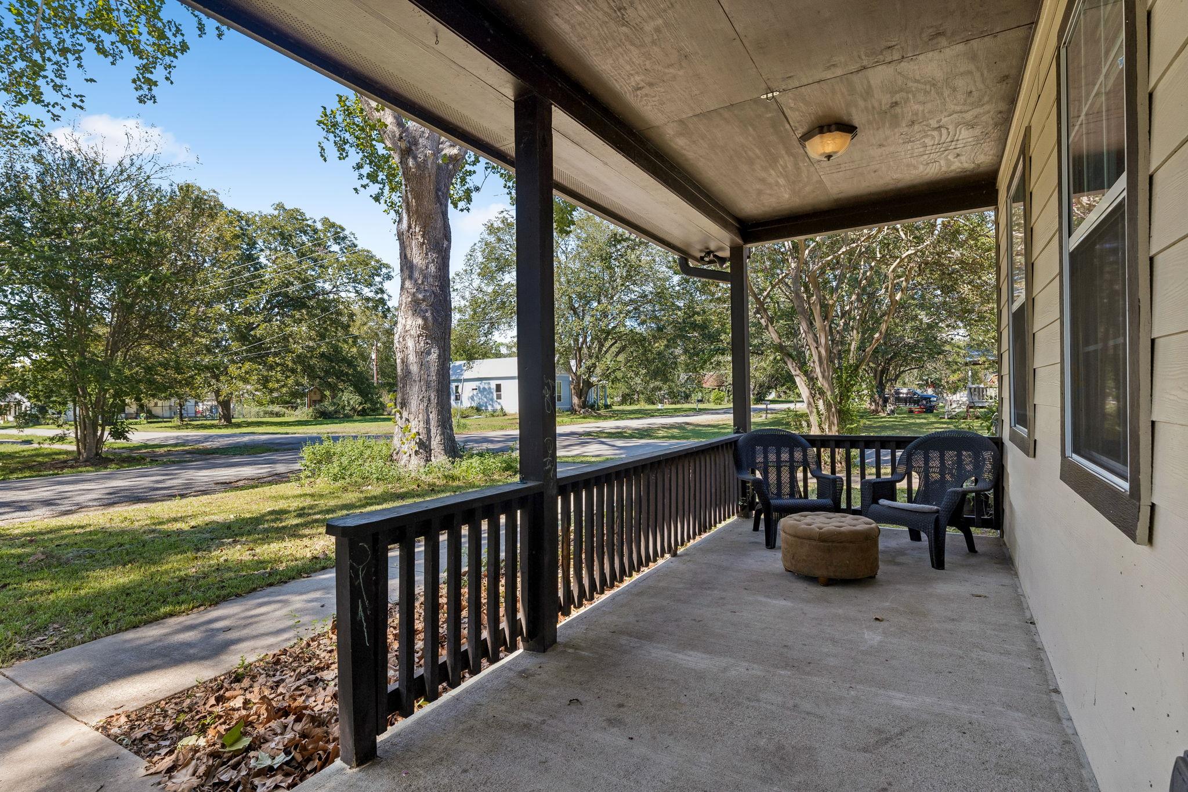
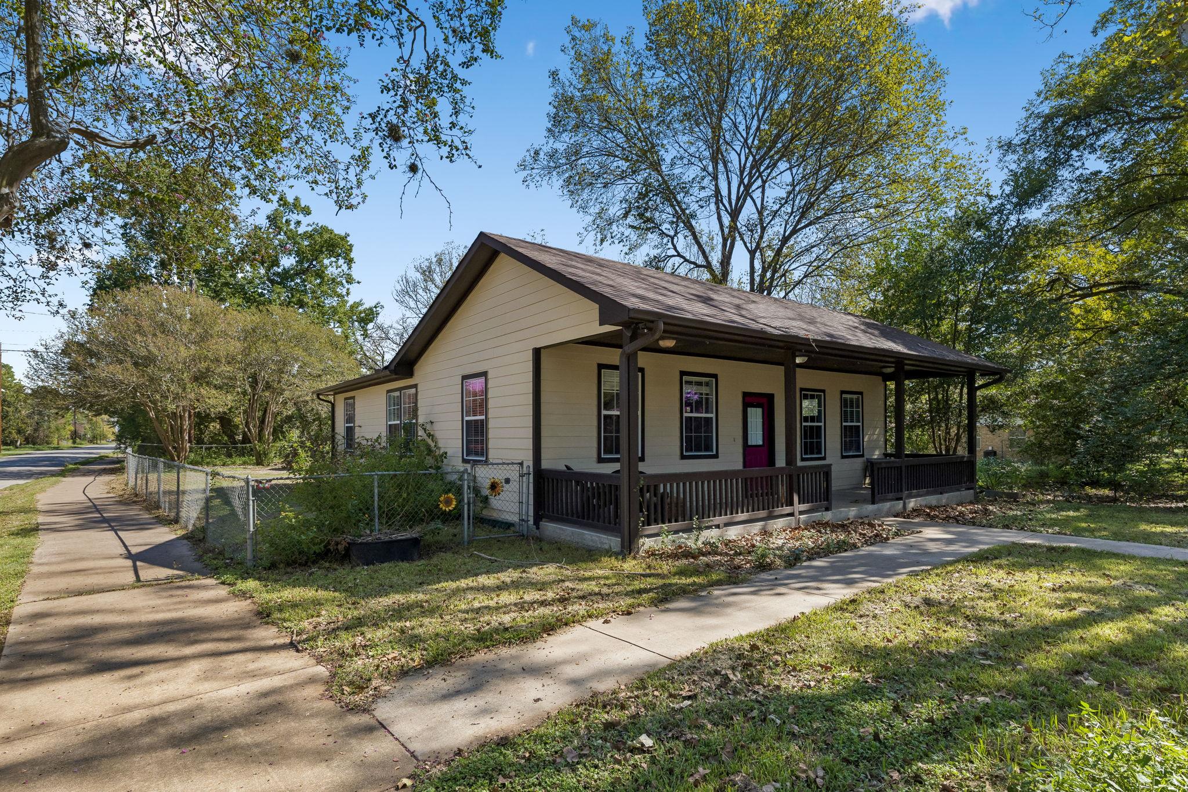
Enter an interest rate to see your estimated monthly payment.Charming single story home on a corner lot in the heart of Smithville. Built in 1955, this 3 bedroom, 2 bath home offers 1,284 sq ft with an open floorplan, high ceilings and plenty of natural light. The kitchen has granite counters, a breakfast bar and a dedicated laundry room nearby. All bedrooms are on the main level, and ceiling fans run throughout. Outside, large mature trees shade the property. You’ll find a welcoming front porch, a back patio and a fully fenced backyard with gated access. A detached carport fits two vehicles, and an outbuilding gives you extra storage. Other updates include HardiPlank siding, dual pane vinyl windows, full gutters, central heat pump AC and an automatic sprinkler system. The school bus stops right at the corner in front of the house, and the sidewalk for the Safe Walk to School route runs right past the home. There’s no HOA, and the home is zoned to Smithville ISD. You’re minutes from local parks, the skate park, splash pad, community garden, library, restaurants and the Colorado River, with an easy drive to Bastrop and Austin. Vacant and easy to show.
| 5 days ago | Listing first seen on site | |
| 5 days ago | Listing updated with changes from the MLS® |

All information provided is deemed reliable but is not guaranteed and should be independently verified. Listings courtesy of ACTRIS as distributed by MLS GRID. The Austin Board of REALTORS®, ACTRIS and their affiliates provide the MLS and all content therein "AS IS" and without any warranty, express or implied.
Last checked - 2026-10-14 07:08 PM CDT
REQUIRED DMCA NOTICE Member Participant’s IDX site must comply with The Digital Millennium Copyright Act of 1998 by including appropriate notification instructions to users. A Vendor or Member Participant that receives a DMCA notice of infringement must immediately (no later than 24 hours after receipt) notify MLS GRID at DMCAnotice@MLSGrid.com. A Member Participant’s IDX site must include the conspicuous display of the following two paragraphs: The Digital Millennium Copyright Act of 1998, 17 U.S.C. § 512 (the “DMCA”) provides recourse for copyright owners who believe that material appearing on the Internet infringes their rights under U.S. copyright law. If you believe in good faith that any content or material made available in connection with our website or services infringes your copyright, you (or your agent) may send us a notice requesting that the content or material be removed, or access to it blocked. Notices must be sent in writing by email to DMCAnotice@MLSGrid.com. “The DMCA requires that your notice of alleged copyright infringement include the following information: (1) description of the copyrighted work that is the subject of claimed infringement; (2) description of the alleged infringing content and information sufficient to permit us to locate the content; (3) contact information for you, including your address, telephone number and email address; (4) a statement by you that you have a good faith belief that the content in the manner complained of is not authorized by the copyright owner, or its agent, or by the operation of any law; (5) a statement by you, signed under penalty of perjury, that the information in the notification is accurate and that you have the authority to enforce the copyrights that are claimed to be infringed; and (6) a physical or electronic signature of the copyright owner or a person authorized to act on the copyright owner’s behalf. Failure to include all of the above information may result in the delay of the processing of your complaint.
Did you know? You can invite friends and family to your search. They can join your search, rate and discuss listings with you.