
124 Redtail LNLeander, TX 78641
Mortgage Calculator
Monthly Payment (Est.)
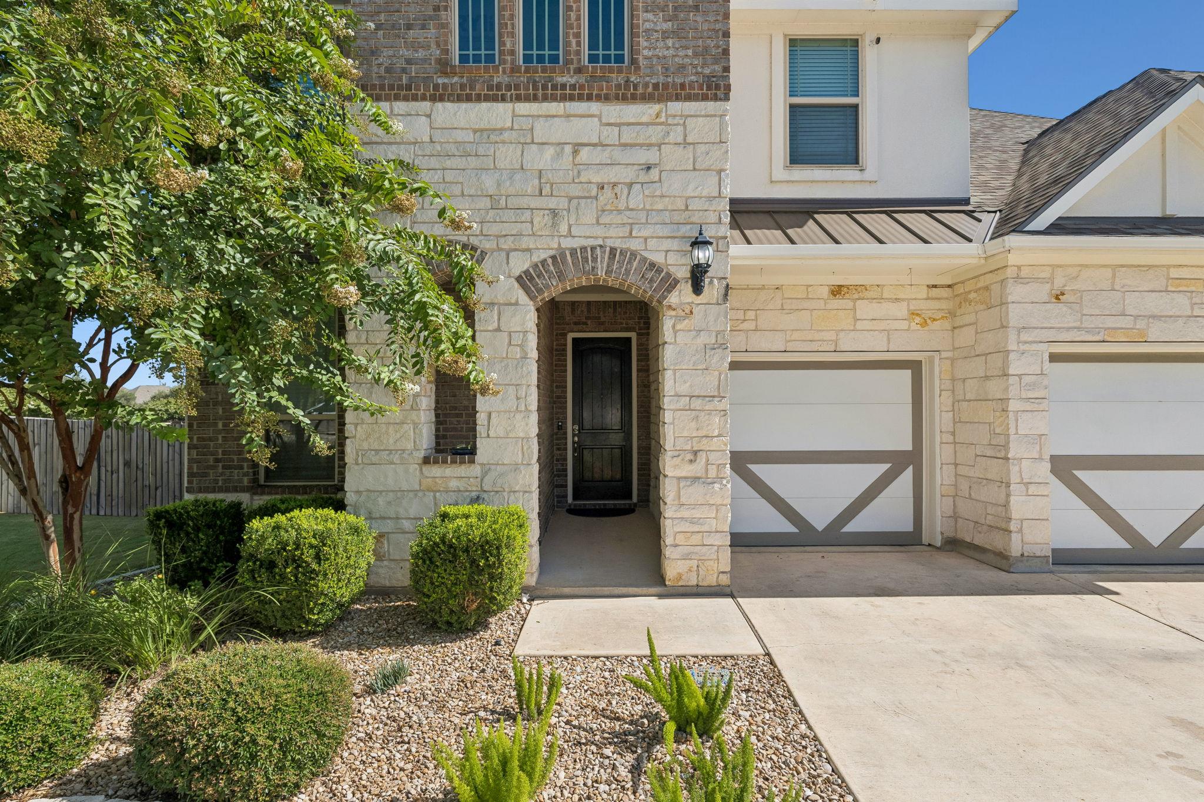
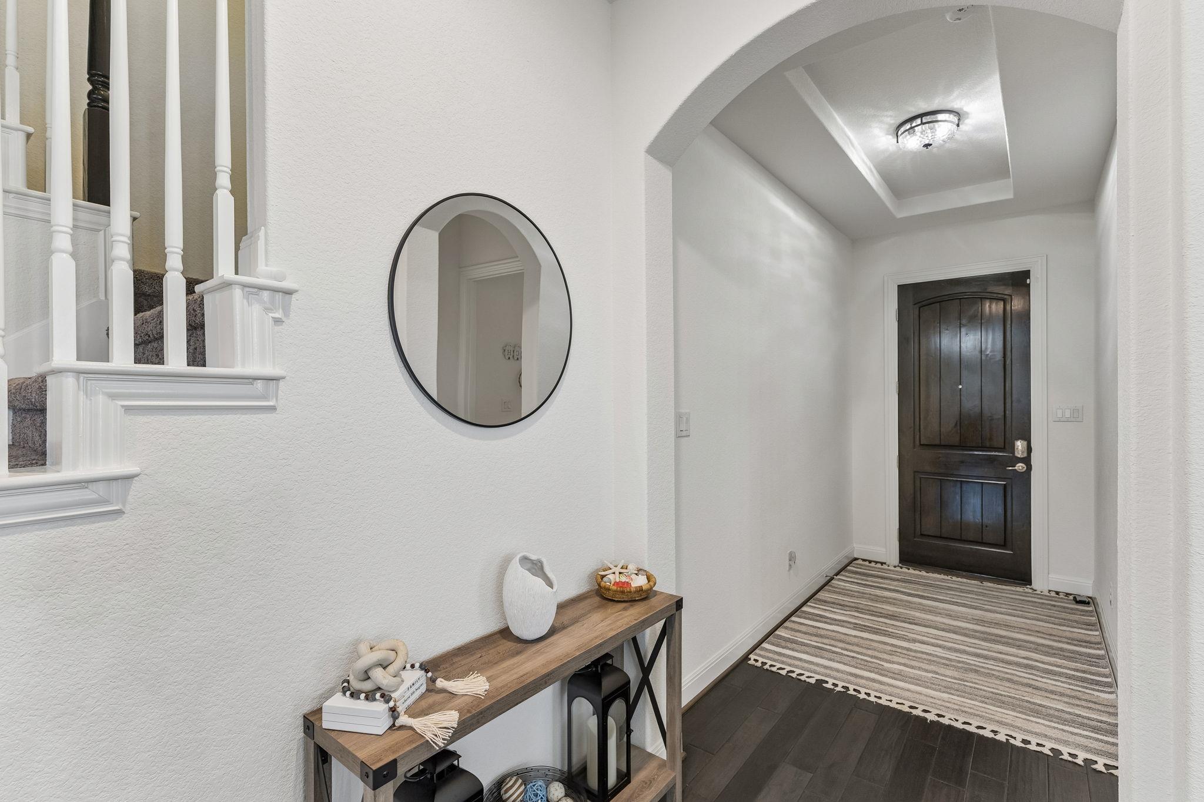
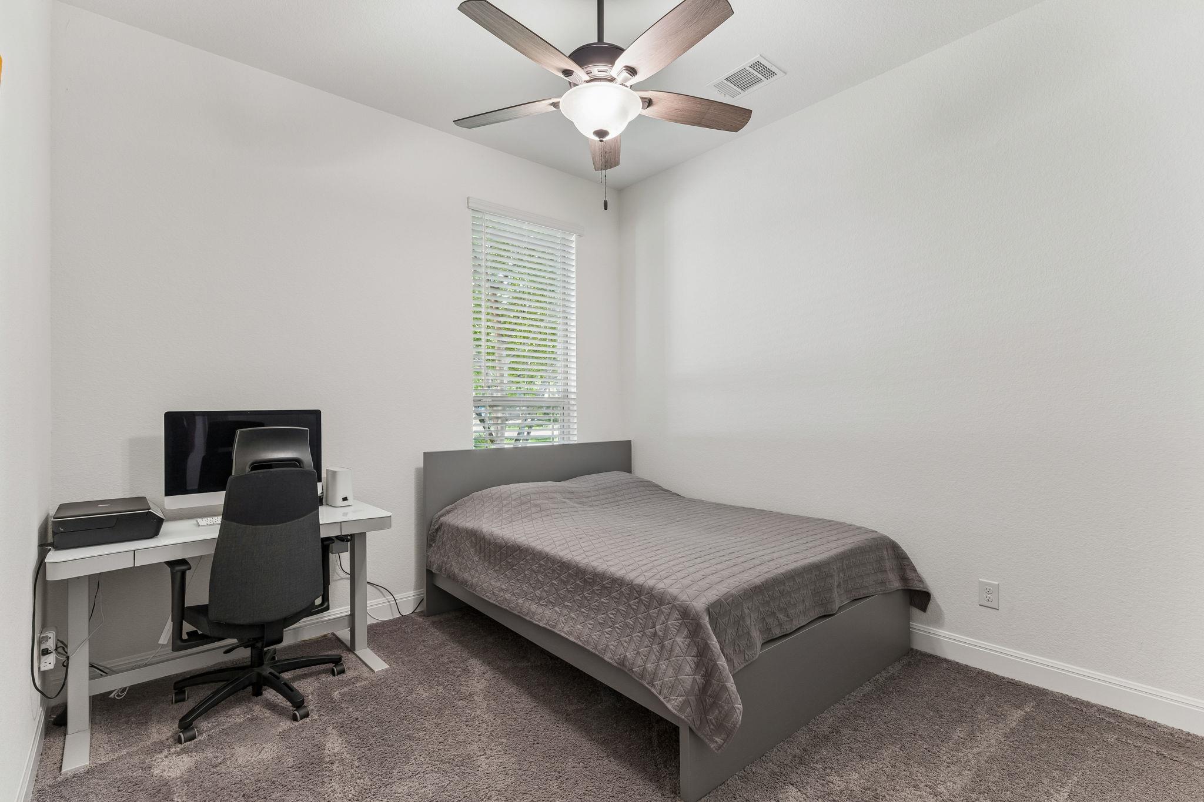
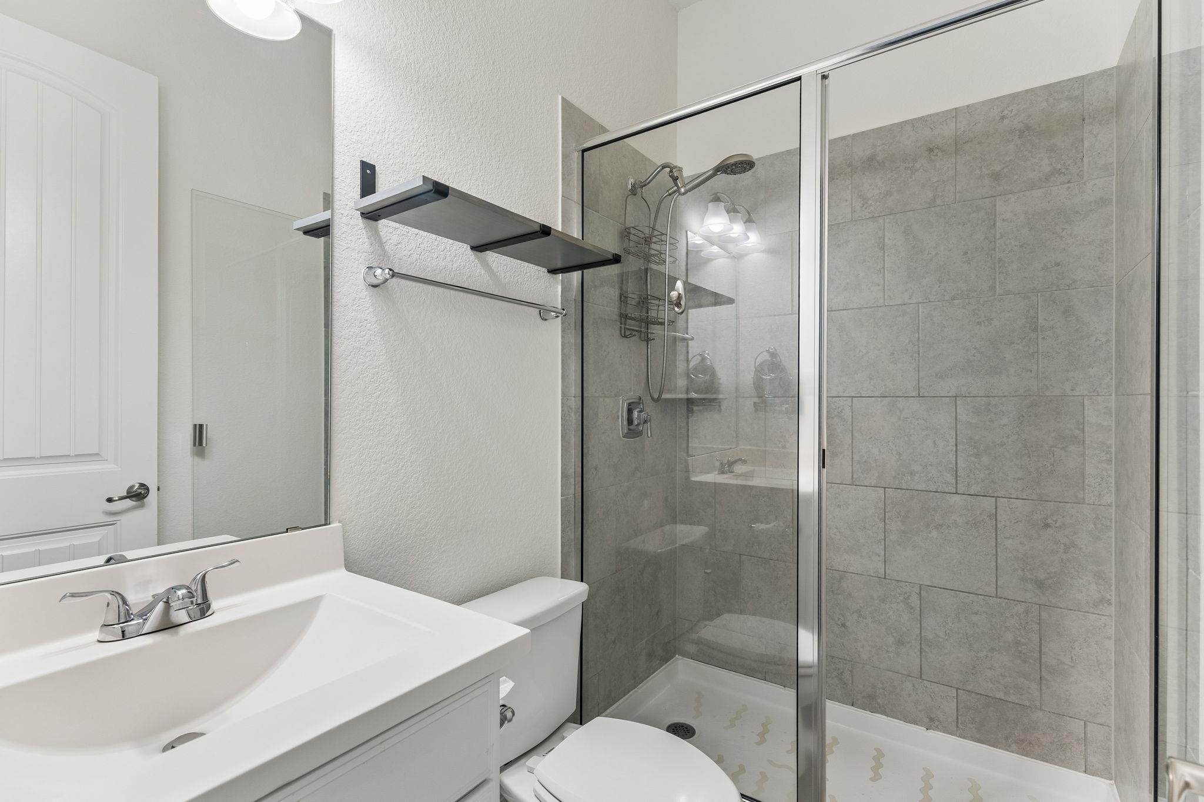
Enter an interest rate to see your estimated monthly payment.Welcome to 124 Redtail Lane in the highly sought-after Larkspur community of Leander! Situated on an oversized lot, this impressive 3,609 sq. ft. home offers 5 spacious bedrooms, 3 full bathrooms, and a rare 3-car garage, making it one of the largest and most desirable floor plans available in the neighborhood. Designed with both functionality and comfort in mind, this home provides generous living spaces perfect for entertaining, working from home, or accommodating a growing household. A standout feature is the added slide gate, providing convenient access to securely park a boat, RV, trailer, or additional vehicles—an incredibly rare amenity in Larkspur. Residents enjoy all that the Larkspur master-planned community has to offer, including the Larkspur Amenity Center with its resort-style pool, splash pad, fitness center, clubhouse, playgrounds, scenic walking trails, and over 100 acres of parks and open green space along the San Gabriel River, creating an exceptional lifestyle for everyone. Conveniently located near Highway 183 and Highway 29, this home offers easy access to shopping, dining, major employers, and is zoned to highly regarded Leander ISD schools. Opportunities to own a home of this size—with an oversized lot, 3-car garage, and dedicated RV/boat access—in Larkspur are exceptionally rare. Don't miss your chance to make this incredible property your next home!
| 3 weeks ago | Price changed to $599,895 | |
| 3 weeks ago | Listing updated with changes from the MLS | |
| 3 months ago | Listing first seen on site |

All information provided is deemed reliable but is not guaranteed and should be independently verified. Listings courtesy of ACTRIS as distributed by MLS GRID. The Austin Board of REALTORS®, ACTRIS and their affiliates provide the MLS and all content therein "AS IS" and without any warranty, express or implied.
Last checked - 2026-10-22 03:08 AM CDT
REQUIRED DMCA NOTICE Member Participant’s IDX site must comply with The Digital Millennium Copyright Act of 1998 by including appropriate notification instructions to users. A Vendor or Member Participant that receives a DMCA notice of infringement must immediately (no later than 24 hours after receipt) notify MLS GRID at DMCAnotice@MLSGrid.com. A Member Participant’s IDX site must include the conspicuous display of the following two paragraphs: The Digital Millennium Copyright Act of 1998, 17 U.S.C. § 512 (the “DMCA”) provides recourse for copyright owners who believe that material appearing on the Internet infringes their rights under U.S. copyright law. If you believe in good faith that any content or material made available in connection with our website or services infringes your copyright, you (or your agent) may send us a notice requesting that the content or material be removed, or access to it blocked. Notices must be sent in writing by email to DMCAnotice@MLSGrid.com. “The DMCA requires that your notice of alleged copyright infringement include the following information: (1) description of the copyrighted work that is the subject of claimed infringement; (2) description of the alleged infringing content and information sufficient to permit us to locate the content; (3) contact information for you, including your address, telephone number and email address; (4) a statement by you that you have a good faith belief that the content in the manner complained of is not authorized by the copyright owner, or its agent, or by the operation of any law; (5) a statement by you, signed under penalty of perjury, that the information in the notification is accurate and that you have the authority to enforce the copyrights that are claimed to be infringed; and (6) a physical or electronic signature of the copyright owner or a person authorized to act on the copyright owner’s behalf. Failure to include all of the above information may result in the delay of the processing of your complaint.