
1711 Manada TRLLeander, TX 78641
Mortgage Calculator
Monthly Payment (Est.)
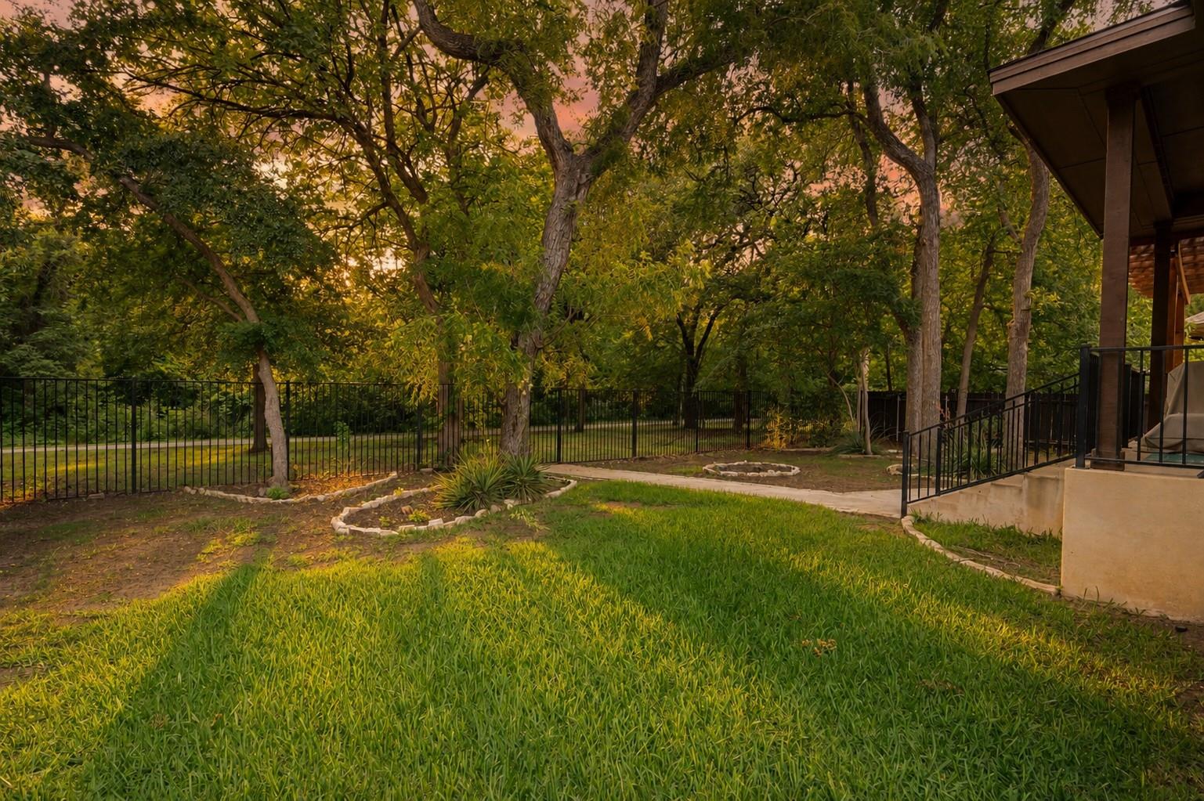
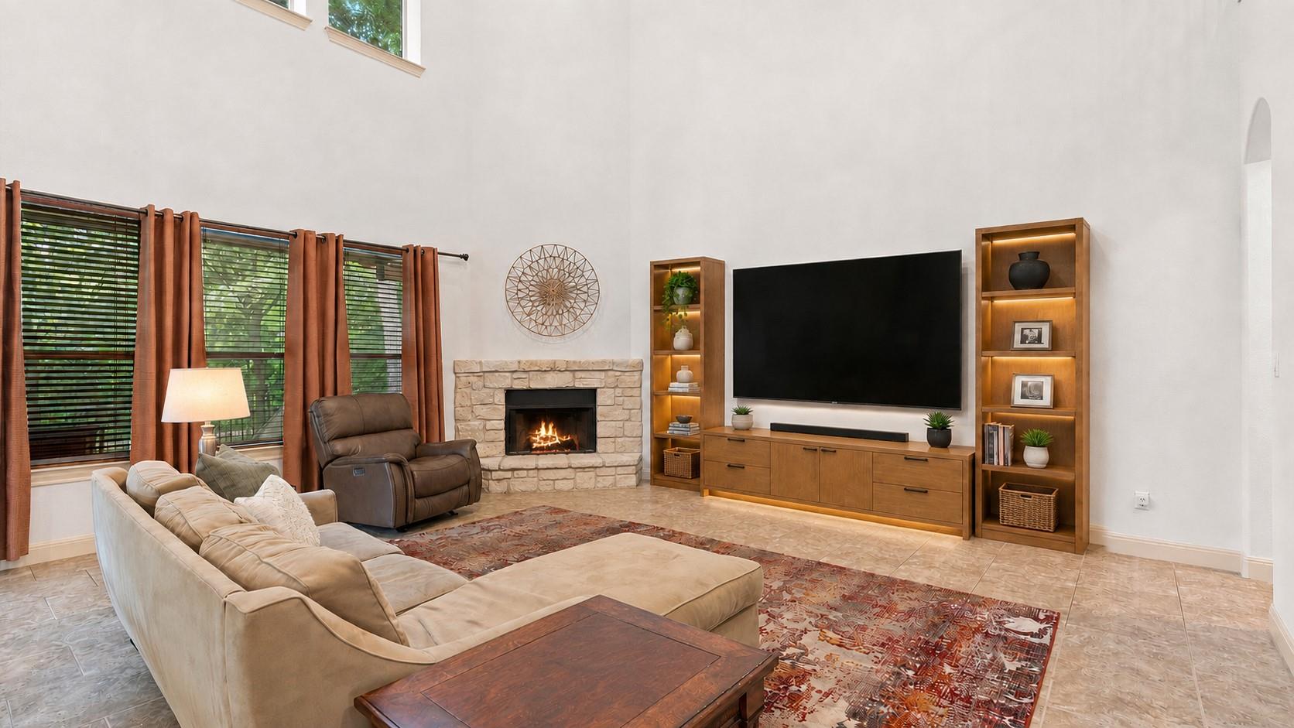
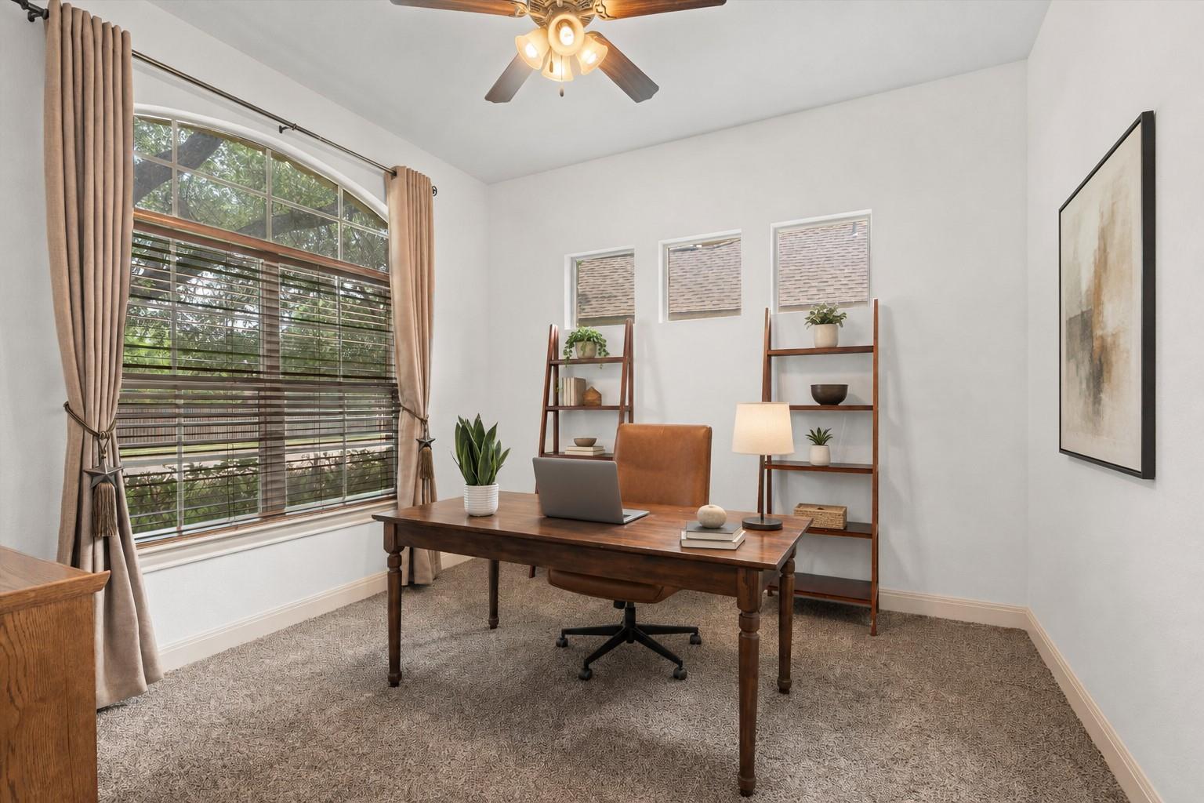
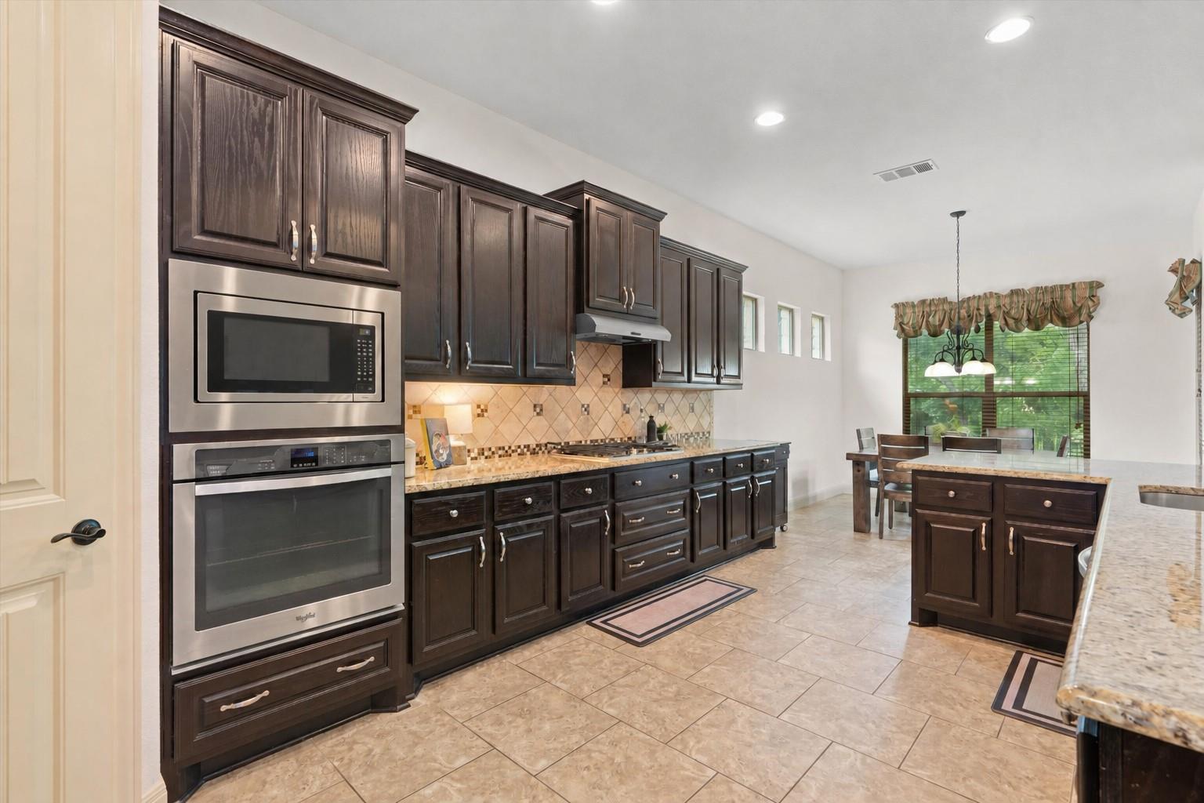
Enter an interest rate to see your estimated monthly payment.Peaceful greenbelt views with the serene Block House Creek, extensive improvements, & top-rated Leander ISD schools set this spacious Caballo Ranch home apart. Beautifully positioned among mature trees, the home backs directly to the greenbelt & offers thoughtful improvements including a roof replaced in 2021, downstairs HVAC replaced in 2022, upstairs HVAC replaced in 2023, fresh paint in May 2026, a new microwave in May 2026, new carpet downstairs, fence replacement in 2023, an updated lawn irrigation system in 2025, 10-year smoke detectors installed, & all four toilets replaced. Step inside to an open floor plan where high ceilings & expansive windows create a bright, inviting atmosphere throughout. A striking stone fireplace anchors the living room, while the kitchen shines with granite countertops, an oversized island, abundant dark wood cabinetry with pullout drawers, stainless steel appliances, a pantry, & a breakfast area perfect for casual meals. A separate dining room offers an elegant setting for special gatherings. French doors open to a dedicated office that provides privacy for work or study, while a convenient mud room keeps everyday essentials organized. The primary bedroom features an ensuite bath with a dual vanity, walk-in shower, & generously sized walk-in closet. Upstairs, a large flex space & versatile family room offer endless possibilities as a media room, playroom, or additional lounge area. Three additional sizable bedrooms provide plenty of flexibility, each with its own closet. Two bedrooms share a Jack-and-Jill bath, while the third is located near a full bath. Outside, several mature trees shade the spacious fenced backyard, where the patio invites you to relax, soak in the peaceful greenbelt views, & enjoy the sounds of the creek nearby. Residents enjoy community amenities including a pool, parks, playground, & amenity center. All of this is ideally located near an abundance of shopping, dining, recreation, & everyday essentials!
| 3 months ago | Listing first seen on site | |
| 3 months ago | Listing updated with changes from the MLS |

All information provided is deemed reliable but is not guaranteed and should be independently verified. Listings courtesy of ACTRIS as distributed by MLS GRID. The Austin Board of REALTORS®, ACTRIS and their affiliates provide the MLS and all content therein "AS IS" and without any warranty, express or implied.
Last checked - 2026-11-18 12:46 PM CST
REQUIRED DMCA NOTICE Member Participant’s IDX site must comply with The Digital Millennium Copyright Act of 1998 by including appropriate notification instructions to users. A Vendor or Member Participant that receives a DMCA notice of infringement must immediately (no later than 24 hours after receipt) notify MLS GRID at DMCAnotice@MLSGrid.com. A Member Participant’s IDX site must include the conspicuous display of the following two paragraphs: The Digital Millennium Copyright Act of 1998, 17 U.S.C. § 512 (the “DMCA”) provides recourse for copyright owners who believe that material appearing on the Internet infringes their rights under U.S. copyright law. If you believe in good faith that any content or material made available in connection with our website or services infringes your copyright, you (or your agent) may send us a notice requesting that the content or material be removed, or access to it blocked. Notices must be sent in writing by email to DMCAnotice@MLSGrid.com. “The DMCA requires that your notice of alleged copyright infringement include the following information: (1) description of the copyrighted work that is the subject of claimed infringement; (2) description of the alleged infringing content and information sufficient to permit us to locate the content; (3) contact information for you, including your address, telephone number and email address; (4) a statement by you that you have a good faith belief that the content in the manner complained of is not authorized by the copyright owner, or its agent, or by the operation of any law; (5) a statement by you, signed under penalty of perjury, that the information in the notification is accurate and that you have the authority to enforce the copyrights that are claimed to be infringed; and (6) a physical or electronic signature of the copyright owner or a person authorized to act on the copyright owner’s behalf. Failure to include all of the above information may result in the delay of the processing of your complaint.