
5736 Lomita Verde CIRAustin, TX 78749

Mortgage Calculator
Monthly Payment (Est.)
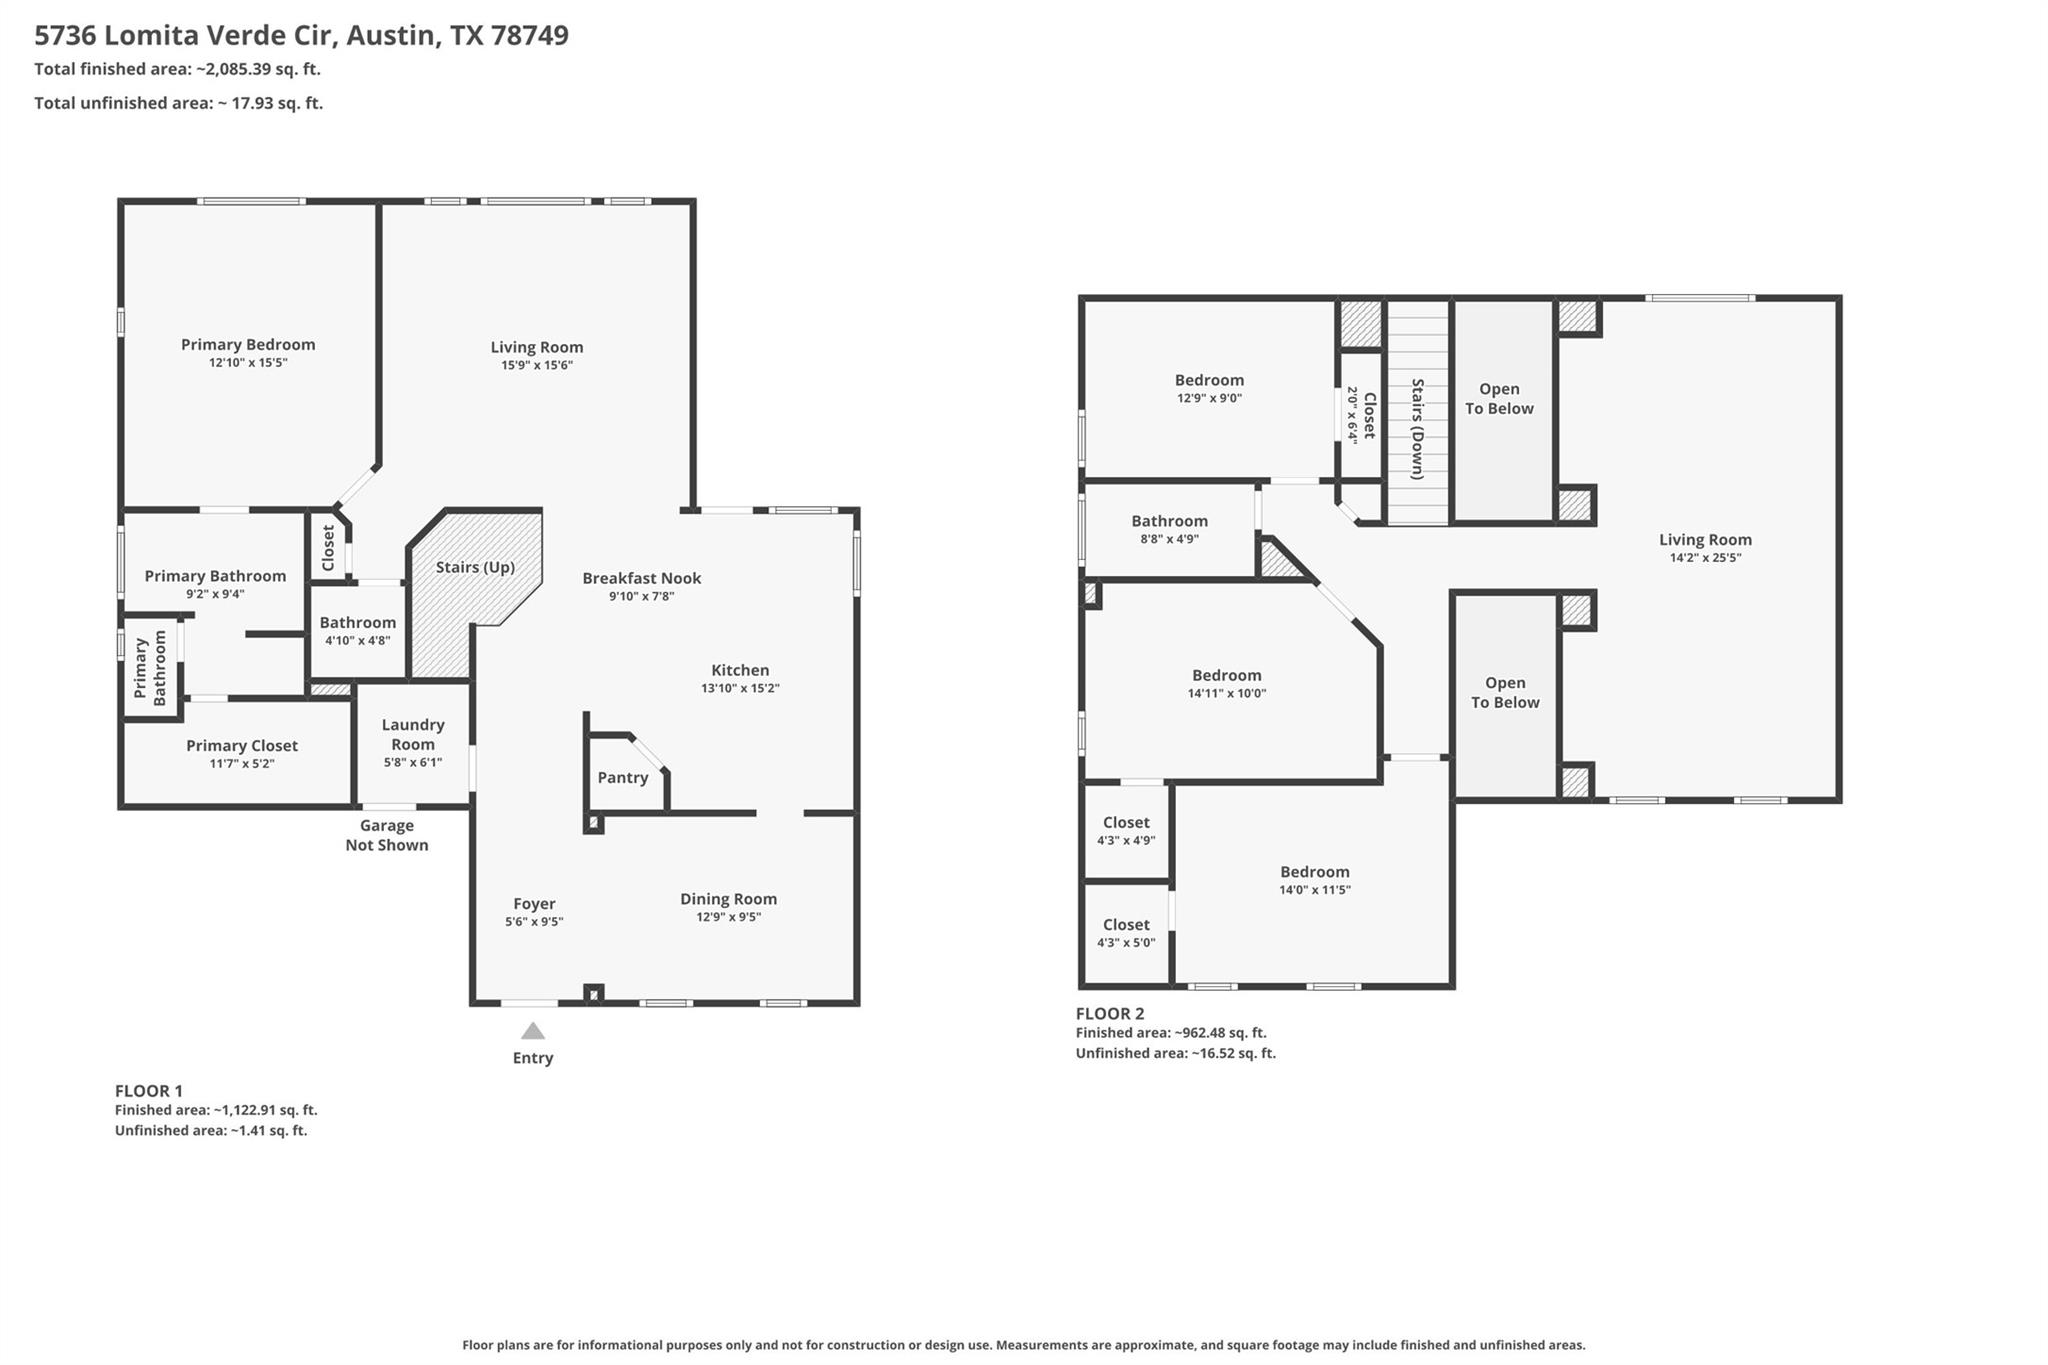
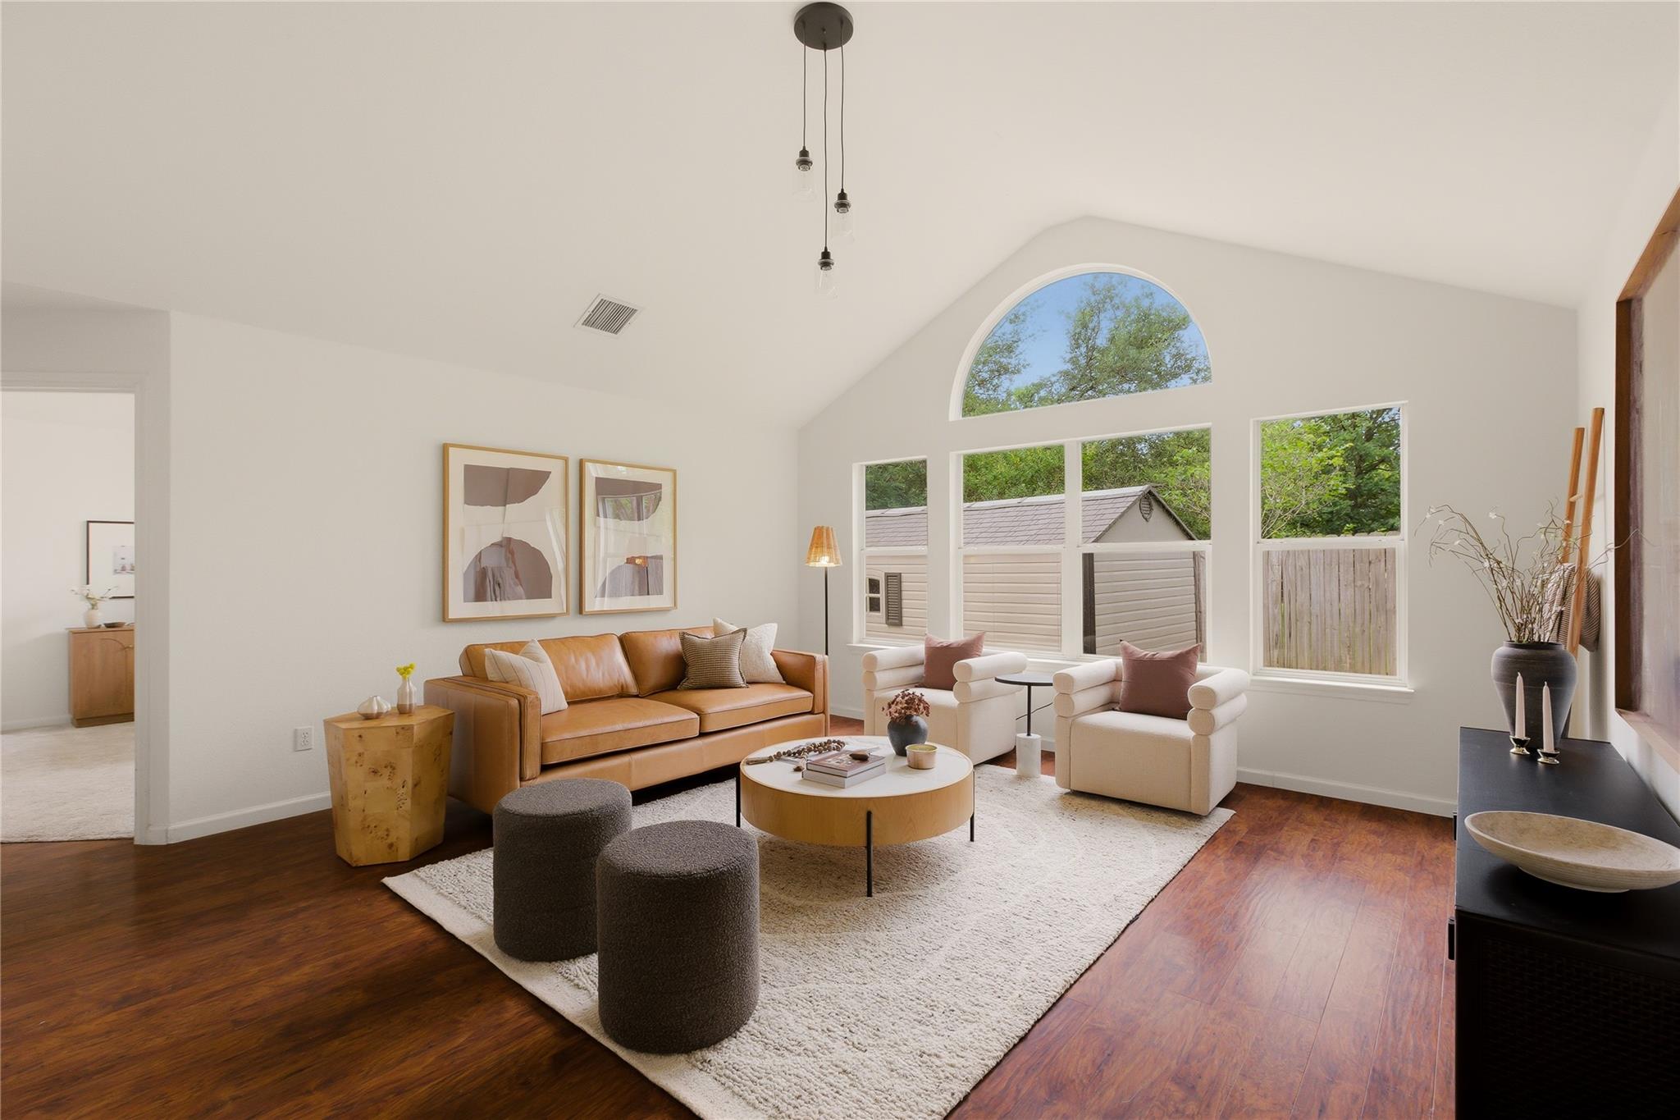
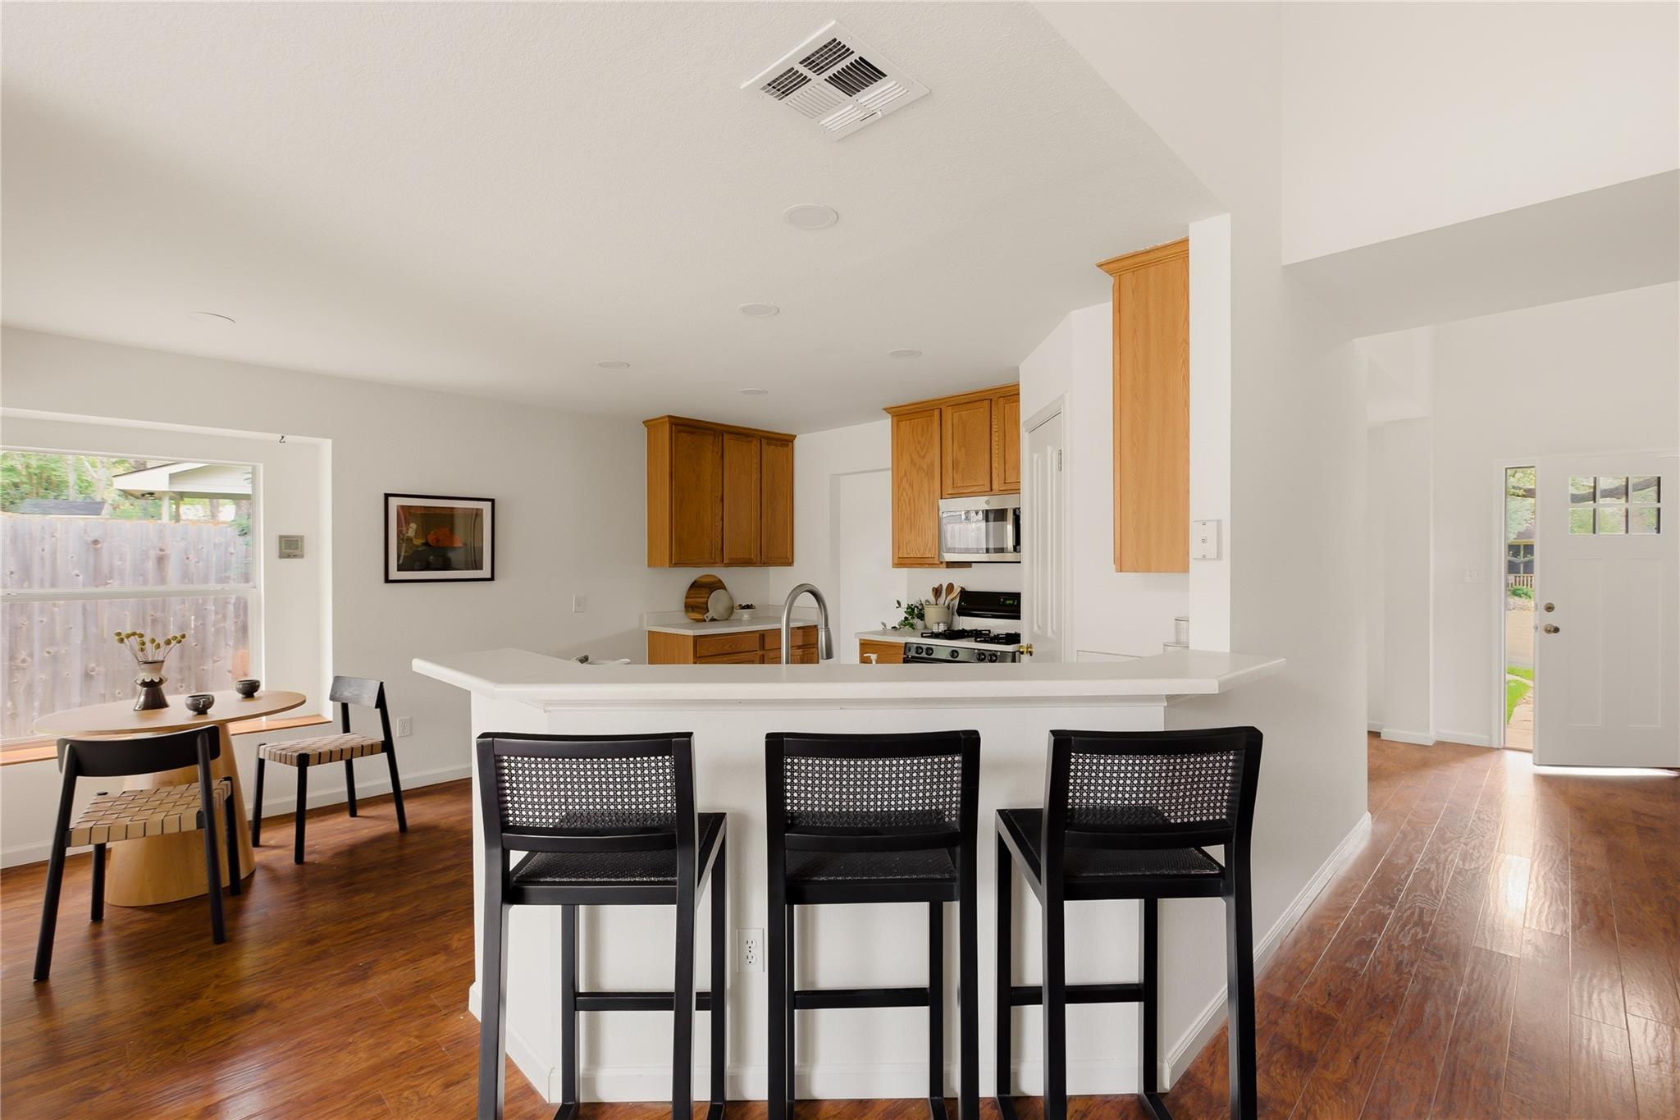
$2,966Nestled in a quiet pocket in the highly desirable Village at Western Oaks, this beautifully maintained home offers the perfect blend of comfort, functionality, and location. Thoughtfully updated with a new roof, fresh interior and exterior paint, upgraded bathroom fixtures, new ceramic tile flooring in the primary bathroom and laundry room (all completed in 2026), plus carpet replaced in 2023, this move-in-ready home combines modern updates with everyday comfort. Inside, soaring vaulted ceilings and an open, light-filled floorplan create an inviting atmosphere that feels both spacious and welcoming. The highly sought-after layout features a primary suite on the main level, offering privacy and convenience, while upstairs you'll find additional bedrooms and a versatile second living area or game room perfect for entertaining, hobbies, or a home office. Step outside to enjoy the covered back patio, ideal for morning coffee, weekend barbecues, or simply relaxing beneath the shade of the property's mature trees. An exra-large storage shed (8'x20') provides ample space for tools, lawn equipment, and seasonal items, helping keep the garage organized and clutter-free. Located within walking distance or a short drive to top-rated Mills Elementary, Gorzycki Middle School, and Bowie High School, the home also offers exceptional convenience to H-E-B, restaurants, coffee shops, parks, and everyday amenities. Residents love the peaceful neighborhood atmosphere, mature landscaping, and strong sense of community that make Village at Western Oaks one of Southwest Austin's most sought-after neighborhoods. This is more than just a house—it's an opportunity to enjoy the lifestyle, convenience, and community that make Southwest Austin such a special place to call home.
| 3 days ago | Price changed to $650,000 | |
| 3 days ago | Listing updated with changes from the MLS® | |
| 4 days ago | Listing first seen on site |

All information provided is deemed reliable but is not guaranteed and should be independently verified. Listings courtesy of ACTRIS as distributed by MLS GRID. The Austin Board of REALTORS®, ACTRIS and their affiliates provide the MLS and all content therein "AS IS" and without any warranty, express or implied.
Last checked - 2026-05-31 09:45 AM CDT
REQUIRED DMCA NOTICE Member Participant’s IDX site must comply with The Digital Millennium Copyright Act of 1998 by including appropriate notification instructions to users. A Vendor or Member Participant that receives a DMCA notice of infringement must immediately (no later than 24 hours after receipt) notify MLS GRID at DMCAnotice@MLSGrid.com. A Member Participant’s IDX site must include the conspicuous display of the following two paragraphs: The Digital Millennium Copyright Act of 1998, 17 U.S.C. § 512 (the “DMCA”) provides recourse for copyright owners who believe that material appearing on the Internet infringes their rights under U.S. copyright law. If you believe in good faith that any content or material made available in connection with our website or services infringes your copyright, you (or your agent) may send us a notice requesting that the content or material be removed, or access to it blocked. Notices must be sent in writing by email to DMCAnotice@MLSGrid.com. “The DMCA requires that your notice of alleged copyright infringement include the following information: (1) description of the copyrighted work that is the subject of claimed infringement; (2) description of the alleged infringing content and information sufficient to permit us to locate the content; (3) contact information for you, including your address, telephone number and email address; (4) a statement by you that you have a good faith belief that the content in the manner complained of is not authorized by the copyright owner, or its agent, or by the operation of any law; (5) a statement by you, signed under penalty of perjury, that the information in the notification is accurate and that you have the authority to enforce the copyrights that are claimed to be infringed; and (6) a physical or electronic signature of the copyright owner or a person authorized to act on the copyright owner’s behalf. Failure to include all of the above information may result in the delay of the processing of your complaint.