
1325 Spyglass DRAustin, TX 78746
Mortgage Calculator
Monthly Payment (Est.)
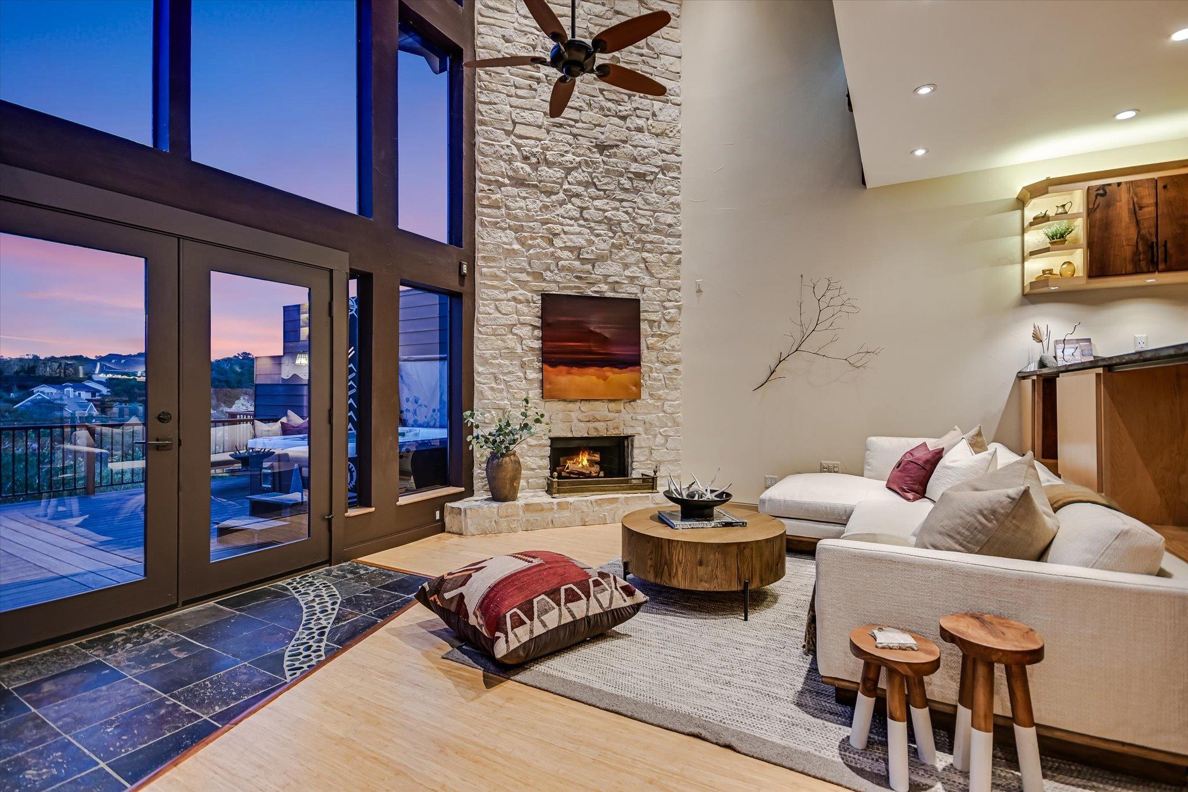
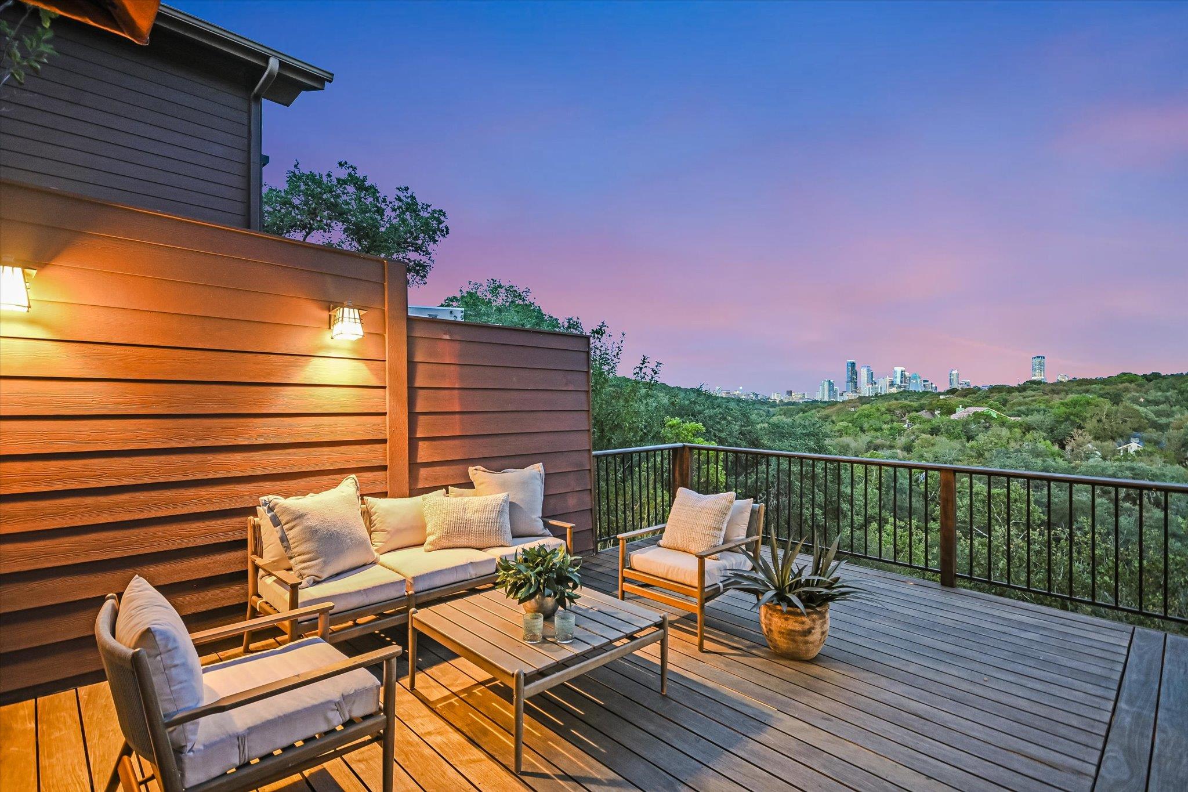
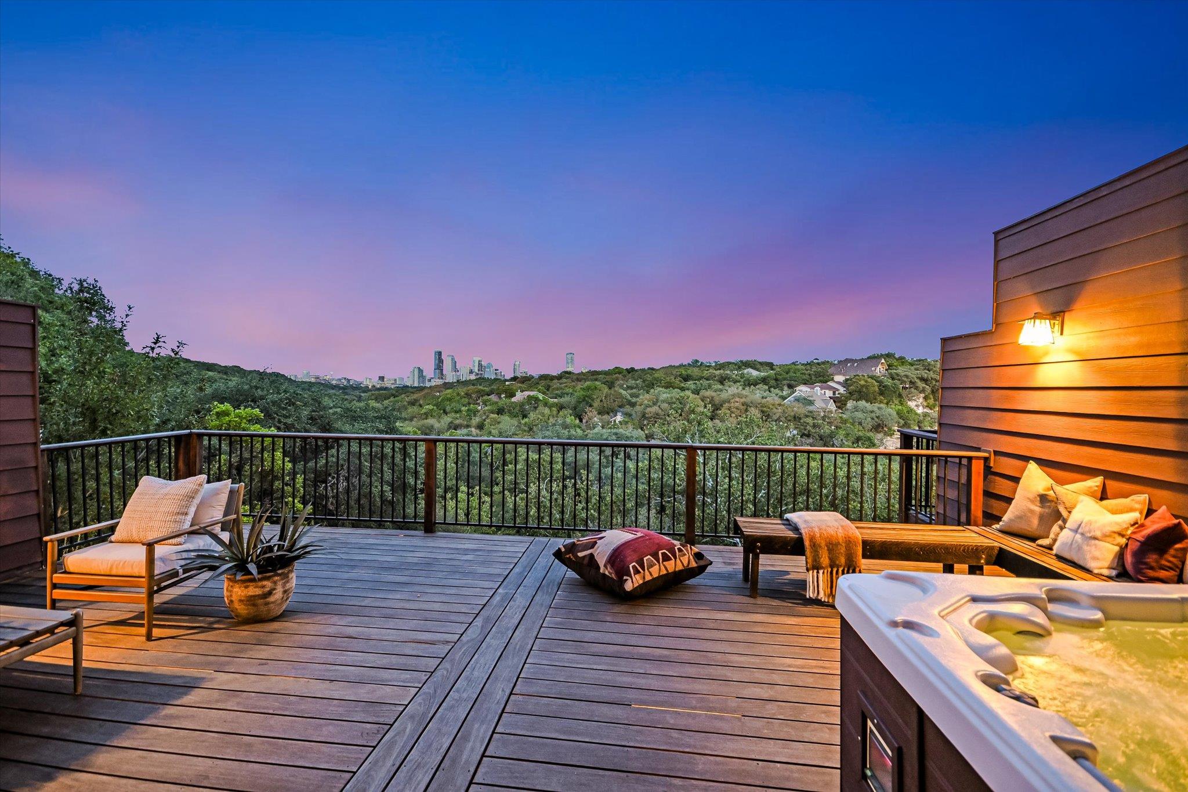
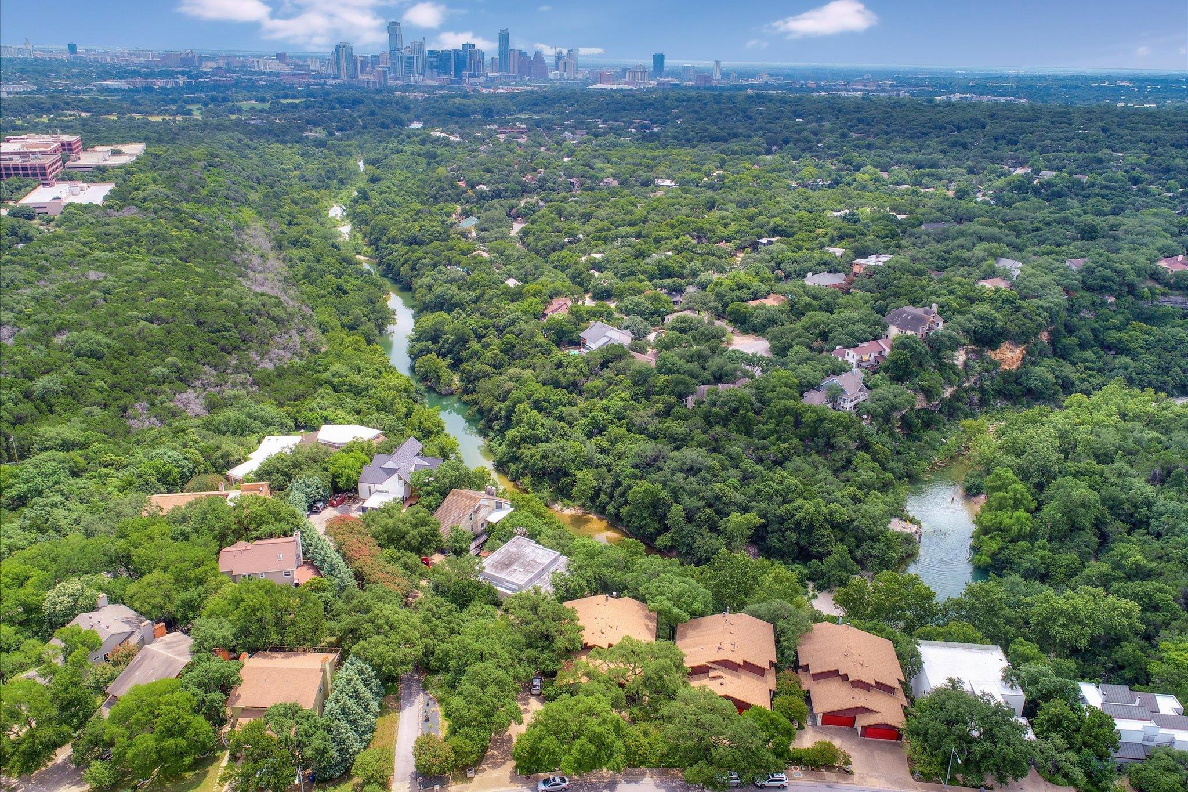
Enter an interest rate to see your estimated monthly payment.Rarely does an Austin home offer this connection to city and nature. Overlooking Barton Creek, 1325 Spyglass Drive pairs Greenbelt and skyline views with an extensively renovated 2-bedroom, 2.5-bath home in Eanes ISD. A two-story wall of windows frames the treetops, Barton Creek, the Capitol dome and Downtown Austin. Across 1,730 square feet, details shine. A steel floating staircase with Ipe and slate treads and an illuminated etched-glass railing anchors the interior. Hand-rubbed mesquite doors on clear-maple kitchen cabinetry, soapstone countertops, stainless-steel Bosch appliances and premium bamboo flooring. An integrated soapstone workspace offers power, networking, cord control, task lighting and pullout storage. Heated primary-bath flooring adds comfort. An expansive Ipe deck and five-person hot tub invite you to unwind above Barton Creek, with treetops and skyline beyond. Under-deck storage can serve as covered seating; modifications require HOA approval. Follow the Spyglass Trailhead to Campbell’s Hole, The Flats, Barton Springs Pool and Zilker Park. Walk to Blackbird Market & Coffee or Tacodeli, swim or hike, return for sunset drinks as downtown glows. MoPac and Downtown are minutes away, yet the setting feels immersed in nature. A flexible loft and two-car garage add ease. Beyond the visible finishes are PEX plumbing, upgraded electrical systems, three-zone HVAC, insulation, motorized exterior shades, a radiant barrier and sound-deadening materials. A reinforced server closet with hardwired security and networking can serve as a safe room. Wake in the primary suite to gorgeous views across the Barton Creek Greenbelt toward Downtown Austin, then watch the skyline glow again at night—or lower the motorized exterior shades and sleep in. This is a rare opportunity to live above Austin’s wild heart, moments from everything that makes the city extraordinary.
| 7 days ago | Listing updated with changes from the MLS® | |
| 7 days ago | Listing first seen on site |

All information provided is deemed reliable but is not guaranteed and should be independently verified. Listings courtesy of ACTRIS as distributed by MLS GRID. The Austin Board of REALTORS®, ACTRIS and their affiliates provide the MLS and all content therein "AS IS" and without any warranty, express or implied.
Last checked - 2026-10-14 06:04 PM CDT
REQUIRED DMCA NOTICE Member Participant’s IDX site must comply with The Digital Millennium Copyright Act of 1998 by including appropriate notification instructions to users. A Vendor or Member Participant that receives a DMCA notice of infringement must immediately (no later than 24 hours after receipt) notify MLS GRID at DMCAnotice@MLSGrid.com. A Member Participant’s IDX site must include the conspicuous display of the following two paragraphs: The Digital Millennium Copyright Act of 1998, 17 U.S.C. § 512 (the “DMCA”) provides recourse for copyright owners who believe that material appearing on the Internet infringes their rights under U.S. copyright law. If you believe in good faith that any content or material made available in connection with our website or services infringes your copyright, you (or your agent) may send us a notice requesting that the content or material be removed, or access to it blocked. Notices must be sent in writing by email to DMCAnotice@MLSGrid.com. “The DMCA requires that your notice of alleged copyright infringement include the following information: (1) description of the copyrighted work that is the subject of claimed infringement; (2) description of the alleged infringing content and information sufficient to permit us to locate the content; (3) contact information for you, including your address, telephone number and email address; (4) a statement by you that you have a good faith belief that the content in the manner complained of is not authorized by the copyright owner, or its agent, or by the operation of any law; (5) a statement by you, signed under penalty of perjury, that the information in the notification is accurate and that you have the authority to enforce the copyrights that are claimed to be infringed; and (6) a physical or electronic signature of the copyright owner or a person authorized to act on the copyright owner’s behalf. Failure to include all of the above information may result in the delay of the processing of your complaint.