Save
Ask
Tour
Hide
Share
$805,000
9 Days On Site

11129 Bastogne LOOP
Austin, TX 78739

For Sale|Single Family Residence|Active Under Contract
4
Beds
3
Total Baths
2
Full Baths
1
Partial Bath
2,758
SqFt
$292
/SqFt
2007
Built
Subdivision:
Circle C Ranch - Lacrosse Sec 02
County:
Travis
Call Now: 512-222-6958
Is this the listing for you? We can help make it yours.
512-222-6958
11129 Bastogne LOOP11129 Bastogne LOOP11129 Bastogne LOOP11129 Bastogne LOOP
Save
Ask
Tour
Hide
Share

Mortgage Calculator

Monthly Payment (Est.)

$3,673
Calculator powered by Showcase IDX, a Constellation1 Company. Copyright ©2026 Information is deemed reliable but not guaranteed.

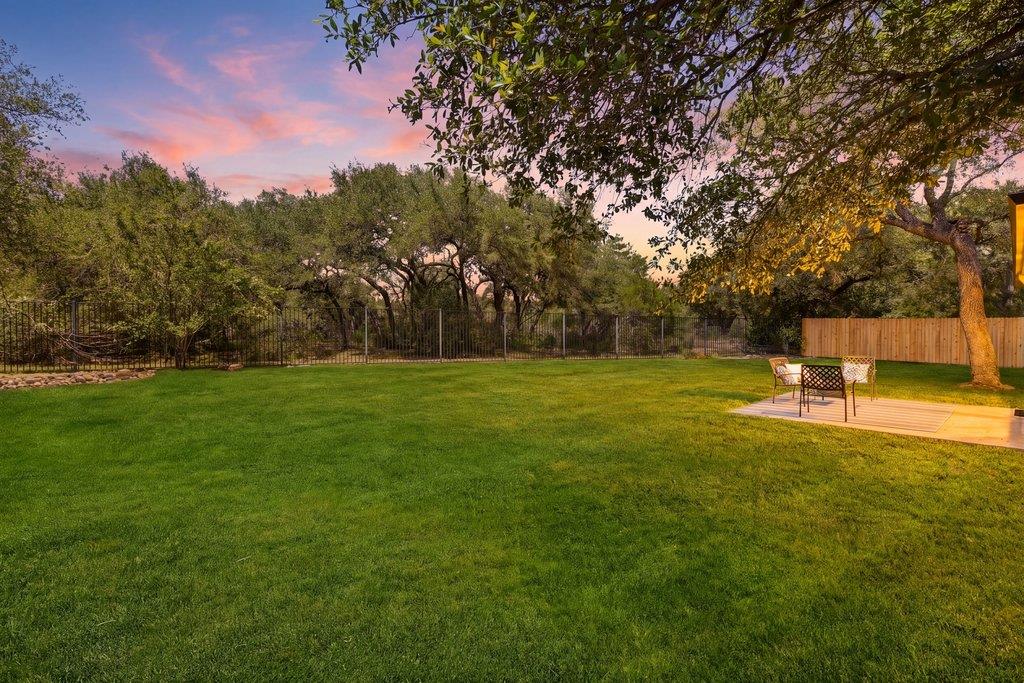
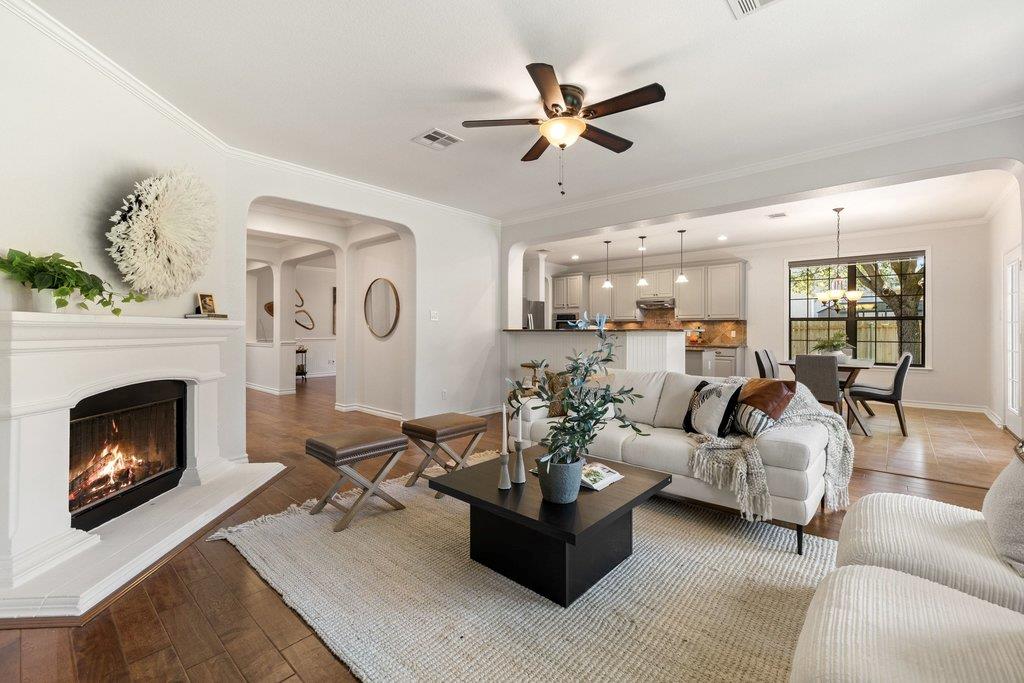
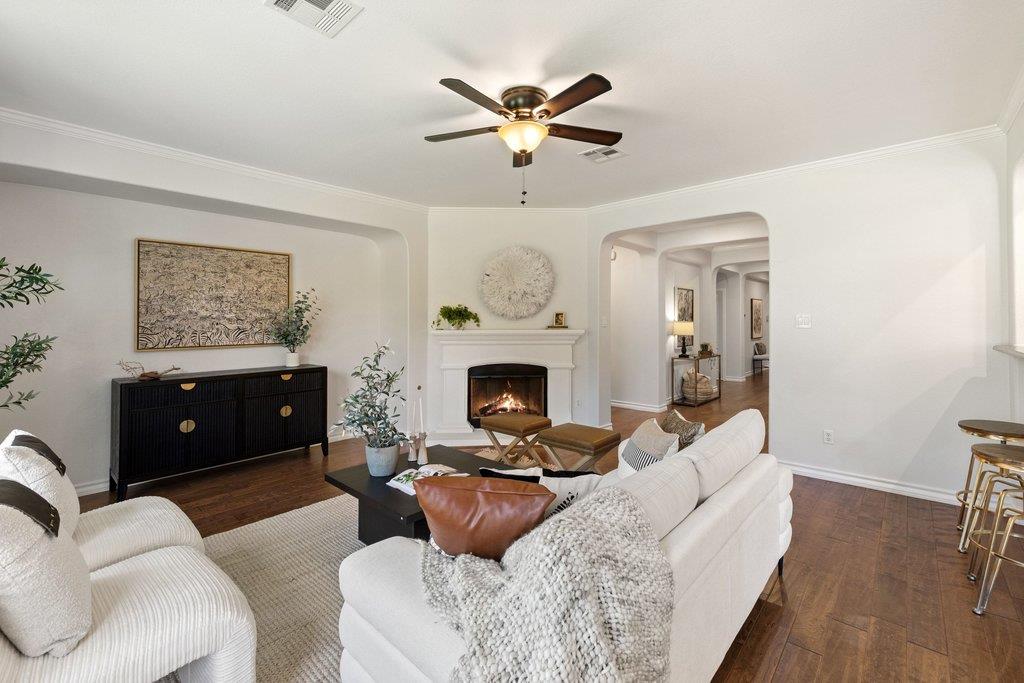
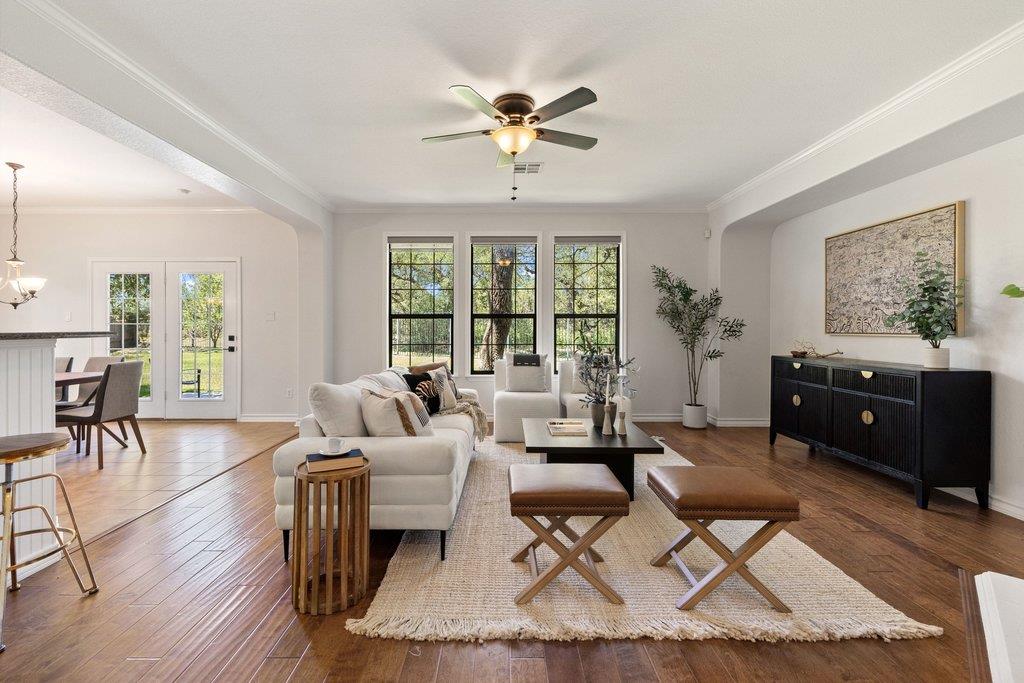
*Multiple offers-please send highest/best by Tu 5/26 12 pm* Discover the best of Circle C in this beautiful single-story home backing to greenbelt in the gated Enclave community. A rare opportunity to enjoy spectacular views, gated security, exceptional schools, and premier amenities—all in one of Austin’s most sought-after neighborhoods! This well-maintained home sits on a large .24 ac greenbelt lot with room for a POOL. It offers 4 bedrooms/2.5 baths/2 living or dining areas, 2,758 sq ft, and an exceptional location just ~20 minutes to downtown Austin. *The Enclave HOA covers front lawn care, seasonal trimming, and security.* Walk one block to top-rated Clayton Elementary, 1 of 4 pools—featuring a splash pad for littles, slide, beach entry and an adult lagoon—and the Community Center, which hosts events like food truck nights, farmer’s markets and birthday parties. The Enclave also offers a private 1-acre park that connects directly to the Clayton crosswalk—skip the car line and walk/bike your children to school! Circle C features exceptional amenities, including 4 pools, playgrounds, courts, bike lanes, miles of scenic trails and proximity to shopping/dining. New in 2026: fresh interior paint, including cabinetry, walls, doors and trim, plus a right side fence and gate. In 2025: new roof, HVAC and water heater. The popular open floor plan offers wood flooring, a spacious second living area or formal dining and a flexible office/4th bed. The kitchen features abundant cabinets, a large island, breakfast bar, gas cooking, under-cabinet lighting and a pot filler. Zoned to highly acclaimed Gorzycki Middle and Bowie High, with bus stops nearby and convenient access to many private schools. Outdoor enthusiasts will love nearby Slaughter Creek Metro Park with its extensive trails, modern playground, sport courts & soccer fields, as well as the Wildflower Ctr, cycling Veloway & a 5-minute drive to Grey Rock Golf & Tennis Club. Unbeatable value in this highly desired area!

Save
Ask
Tour
Hide
Share
Listing Snapshot
Price 
$805,000
Days On Site 
9 Days
Bedrooms 
4
Inside Area (SqFt) 
2,758 sqft
Total Baths 
3
Full Baths 
2
Partial Baths 
1
Lot Size 
0.2402 Acres
Year Built 
2007
MLS® Number 
7965072
Status 
Active Under Contract
Property Tax 
$16,778.56
HOA/Condo/Coop Fees 
$1,677 Semi-Annually
Sq Ft Source 
Public Records
Friends & Family
Recent Activity
3 days agoStatus changed to Active Under Contract
3 days agoListing updated with changes from the MLS®
a week agoListing first seen on site
General Features
Acres 
0.2402
Attached Garage 
Yes
Direction Faces 
Southeast
Disclosures 
Seller Disclosure, Seller Provided Survey Available
Foundation 
Slab
Garage 
Yes
Garage Spaces 
2
Levels 
One
Parking 
AttachedConcreteDrivewayGarageGarage Door OpenerGarage Faces FrontInside EntranceKitchen LevelLightedOpenPavedPrivateStorage
Parking Spaces 
6
Property Condition 
Updated/Remodeled
Property Sub Type 
Single Family Residence
Security 
Carbon Monoxide Detector(s)Security SystemSmoke Detector(s)
Sewer 
Public Sewer
Special Circumstances 
Standard
Style 
1st Floor EntrySingle level Floor Plan
Utilities 
Underground UtilitiesCable AvailableElectricity ConnectedNatural Gas ConnectedPhone AvailableSewer ConnectedWater Connected
Water Source 
Public
Interior Features
Appliances 
OvenBuilt-In RangeDishwasherDisposalExhaust FanGas CooktopMicrowavePlumbed For Ice MakerStainless Steel Appliance(s)Vented Exhaust FanWater Heater
Cooling 
Ceiling Fan(s)Central AirElectric
Fireplace 
Yes
Fireplace Features 
Gas StarterGreat RoomLiving RoomRaised HearthWood Burning
Fireplaces 
1
Flooring 
TileWood
Heating 
Exhaust FanCentralFireplace(s)Natural Gas
Interior 
Breakfast BarBuilt-in FeaturesCeiling Fan(s)Tray Ceiling(s)Granite CountersCrown MoldingDouble VanityEat-in KitchenEntrance FoyerHigh Speed InternetKitchen IslandOpen FloorplanPantryRecessed LightingSoaking TubStorageWalk-In Closet(s)Wired for DataMaster Downstairs
Laundry Features 
Laundry RoomMain LevelInside
Main Level Bedrooms 
4
Window Features 
BlindsShuttersWindow Treatments
Kitchen 
Level - MainFeatures - Breakfast Bar, Granite Counters, High Ceilings, Pantry, Recessed Lighting, StorageDescription - Thoughtful details like gas cooking, double ovens, under-cabinet lighting, stainless steel appliances, and a pot filler at the stove make the kitchen highly functional without sacrificing style. Open to the main living and dining areas, it was clearly designed to be the heart of the home, equally suited for casual breakfasts, holiday gatherings, and evenings spent with friends and family.
Primary Bathroom 
Level - MainFeatures - Double Vanity, High Ceilings, Recessed Lighting, Soaking Tub, Storage, Walk-In Closet(s)Description - Natural light and soft finishes keep the space feeling bright and relaxing, while the layout offers plenty of room to spread out during busy mornings. The soaking tub creates a comfortable spot to unwind, and the large glass-enclosed shower adds a clean, updated feel. Dual vanities, an updated mirror, generous storage, and the peaceful greenbelt setting just beyond the primary suite make the whole space feel practical, private, and quietly luxurious.
Primary Bedroom 
Level - MainFeatures - Ceiling Fan(s), High CeilingsDescription - Tucked quietly at the back of the home with calming views of mature oak trees and the greenbelt beyond. Oversized windows bring in soft natural light while creating a peaceful connection to the landscape outside, giving the room an airy, restful feel throughout the day. With generous proportions, warm flooring, and plenty of space for a sitting area or reading corner, the suite feels both elegant and comfortable.
Save
Ask
Tour
Hide
Share
Exterior Features
Construction Details 
BrickFrameStone VeneerStucco
Exterior 
LightingPrivate EntrancePrivate Yard
Fencing 
FencedBack YardFullPrivacyWoodWrought Iron
Lot Features 
GreenbeltBack YardFront YardLevelNative PlantsPrivateSprinklers In RearSprinklers In FrontMany Trees
Other Structures 
None
Patio And Porch 
CoveredFront PorchPatioPorch
Pool Features 
None
Roof 
CompositionMetalShingle
Spa Features 
None
View 
NeighborhoodPark/GreenbeltTrees/Woods
Waterview 
NeighborhoodPark/GreenbeltTrees/Woods
Windows/Doors 
BlindsShuttersWindow Treatments
Community Features
Association Dues 
1677
Community Features 
ClubhouseCurbsGatedParkPlaygroundPoolRestaurantSidewalksStreet LightsSuburbanTennis Court(s)
Financing Terms Available 
CashConventionalFHAVA Loan
HOA Fee Frequency 
Semi-Annually
Horse Allowed 
Yes
Horse Property 
None
MLS Area 
SWW
School District 
Austin ISD
Schools
School District
Austin ISD
Elementary School
Clayton
Middle School
Gorzycki
High School
Bowie
Listing courtesy of Compass RE Texas, LLC michelle.kopp@compass.com


All information provided is deemed reliable but is not guaranteed and should be independently verified. Listings courtesy of ACTRIS as distributed by MLS GRID. The Austin Board of REALTORS®, ACTRIS and their affiliates provide the MLS and all content therein "AS IS" and without any warranty, express or implied.
Last checked - 2026-05-31 09:40 AM CDT

REQUIRED DMCA NOTICE Member Participant’s IDX site must comply with The Digital Millennium Copyright Act of 1998 by including appropriate notification instructions to users. A Vendor or Member Participant that receives a DMCA notice of infringement must immediately (no later than 24 hours after receipt) notify MLS GRID at DMCAnotice@MLSGrid.com. A Member Participant’s IDX site must include the conspicuous display of the following two paragraphs: The Digital Millennium Copyright Act of 1998, 17 U.S.C. § 512 (the “DMCA”) provides recourse for copyright owners who believe that material appearing on the Internet infringes their rights under U.S. copyright law. If you believe in good faith that any content or material made available in connection with our website or services infringes your copyright, you (or your agent) may send us a notice requesting that the content or material be removed, or access to it blocked. Notices must be sent in writing by email to DMCAnotice@MLSGrid.com. “The DMCA requires that your notice of alleged copyright infringement include the following information: (1) description of the copyrighted work that is the subject of claimed infringement; (2) description of the alleged infringing content and information sufficient to permit us to locate the content; (3) contact information for you, including your address, telephone number and email address; (4) a statement by you that you have a good faith belief that the content in the manner complained of is not authorized by the copyright owner, or its agent, or by the operation of any law; (5) a statement by you, signed under penalty of perjury, that the information in the notification is accurate and that you have the authority to enforce the copyrights that are claimed to be infringed; and (6) a physical or electronic signature of the copyright owner or a person authorized to act on the copyright owner’s behalf. Failure to include all of the above information may result in the delay of the processing of your complaint.

Neighborhood & Commute
Source: Walkscore
Disclosure: Community information and market data powered by Constellation Data Labs. Information is deemed reliable but not guaranteed.
Save
Ask
Tour
Hide
Share