Save
Ask
Tour
Hide
Share
$335,000
1 Day On Site

3408 Larkspur WAY
Cedar Park, TX 78613

For Sale|Single Family Residence|Active
3
Beds
2
Total Baths
2
Full Baths
1,410
SqFt
$238
/SqFt
1989
Built
Subdivision:
Anderson Mill West Sec 01
County:
Williamson
Call Now: 512-222-6958
Is this the listing for you? We can help make it yours.
512-222-6958
3408 Larkspur WAY3408 Larkspur WAY3408 Larkspur WAY3408 Larkspur WAY
Save
Ask
Tour
Hide
Share

Mortgage Calculator

Monthly Payment (Est.)

$1,528
Calculator powered by Showcase IDX, a Constellation1 Company. Copyright ©2026 Information is deemed reliable but not guaranteed.

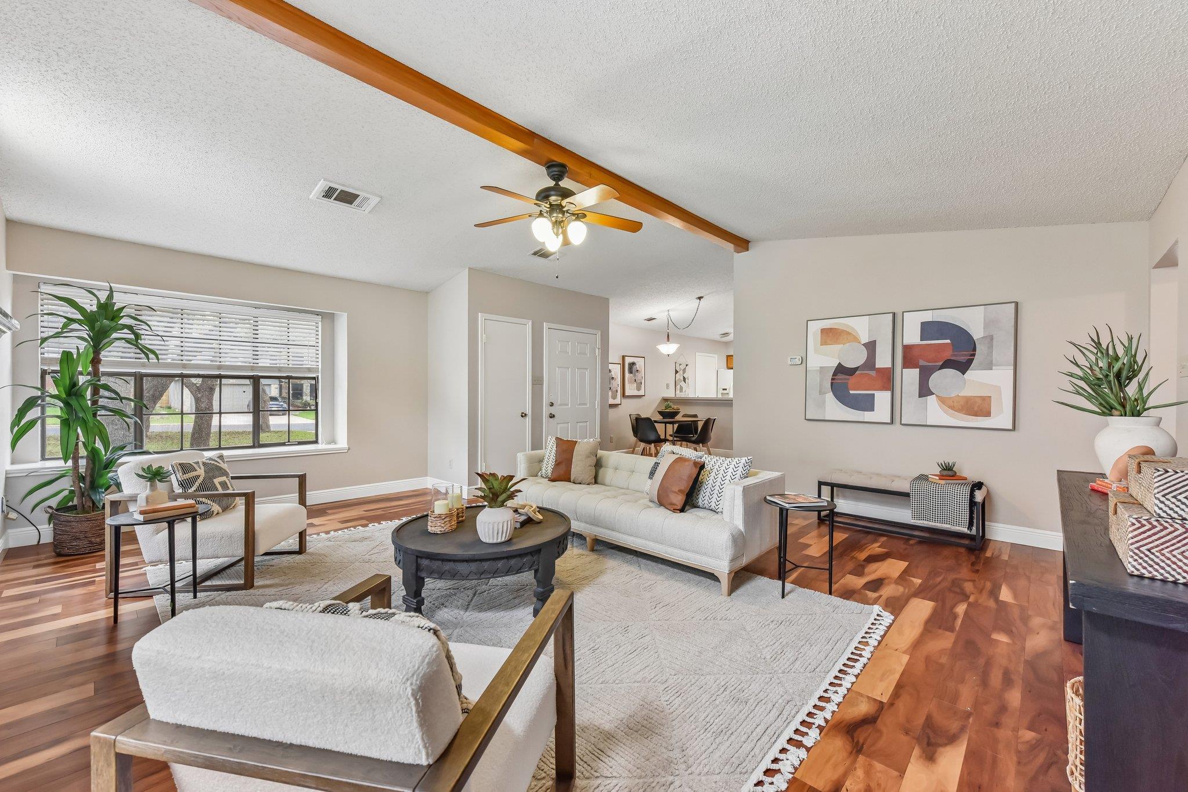
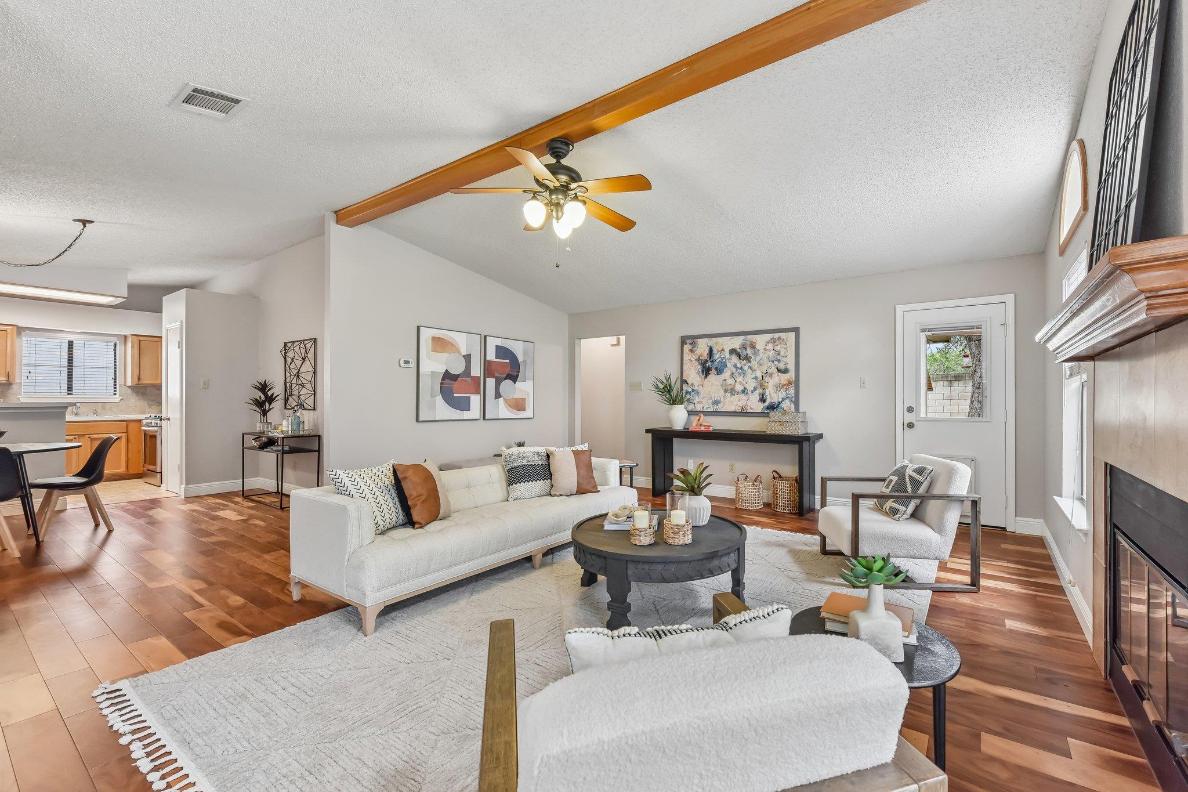
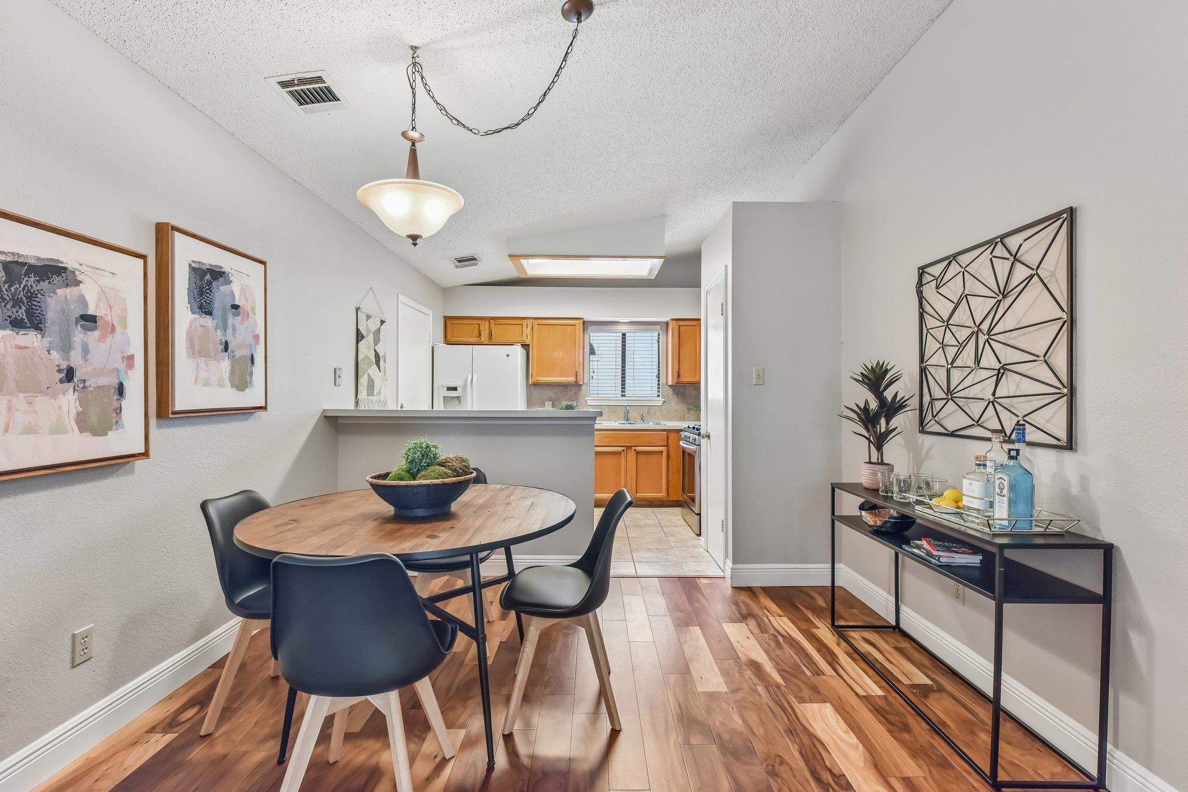
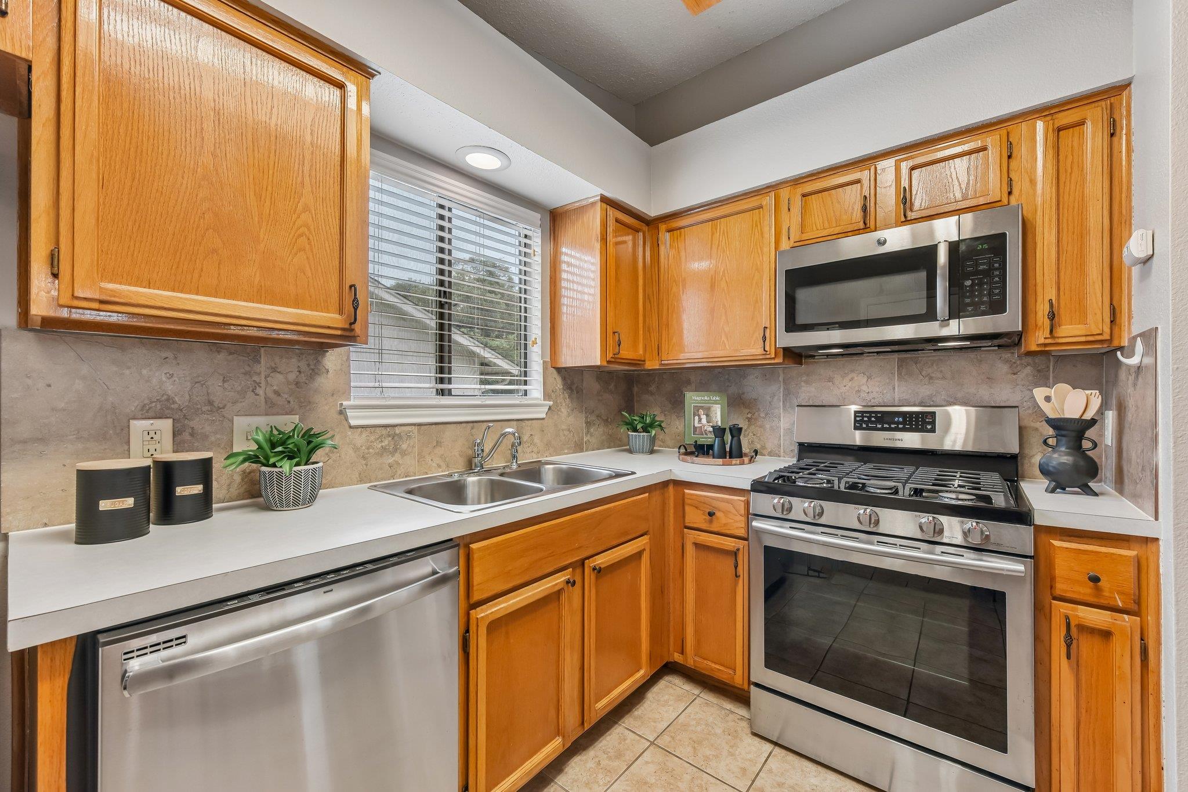
Mature live oaks, no HOA, and one of Cedar Park's most beloved established neighborhoods set the stage at 3408 Larkspur Way. This inviting one story home offers 3 bed, 2 bath, and 1,410 square feet filled with natural light, character, and the kind of easy living that never goes out of style.Wood flooring flows through the main living area s, while the great room steals the show with soaring beamed ceilings, a cozy fireplace with wood mantle and an open layout that connects the kitchen and dining spaces. Natural light pours through an oversized skylight, highlighting the kitchen's stainless steel appliances, gas range, tile flooring and backsplash, breakfast bar seating, and comfortable dining area. The primary suite offers high ceilings, a walk in closet, vanity area, soaking tub, and separate tile shower. Two additional bedrooms provide flexibility for guests, a home office, hobbies, or everyday living. The finished two car garage includes built in shelving and laundry space for added convenience. The covered patio with ceiling fan overlooks a fully fenced yard with privacy fencing and stone block walls. There is plenty of room for four legged friends, backyard games, gardening projects, or enjoying a quiet evening under the trees. Anderson Mill combines the charm of an established neighborhood with the convenience of one of the region's fastest growing corridors. Residents enjoy mature tree lined streets, nearby parks and playgrounds, easy access to Lakeline Mall, H-E-B, Costco, and countless dining options along 183 and 620. Local favorites range from family owned restaurants to craft cocktail bars, entertainment venues, and community events throughout Cedar Park. With major employers, everyday conveniences, and Northwest Austin destinations just minutes away, it's easy to see why buyers continue to gravitate toward Anderson Mill year after year. The skylight is bright, the backyard is ready, and the live oaks are waiting. Schedule your private showing today.

Save
Ask
Tour
Hide
Share
Listing Snapshot
Price 
$335,000
Days On Site 
1 Day
Bedrooms 
3
Inside Area (SqFt) 
1,410 sqft
Total Baths 
2
Full Baths 
2
Partial Baths 
N/A
Lot Size 
0.1516 Acres
Year Built 
1989
MLS® Number 
8034890
Status 
Active
Property Tax 
$6,955.95
HOA/Condo/Coop Fees 
N/A
Sq Ft Source 
Public Records
Friends & Family
Recent Activity
yesterdayListing first seen on site
yesterdayListing updated with changes from the MLS®
General Features
Acres 
0.1516
Attached Garage 
Yes
Direction Faces 
Southwest
Disclosures 
Seller Disclosure, Seller Provided Survey Available, Water District
Foundation 
Slab
Garage 
Yes
Garage Spaces 
2
Levels 
One
Parking 
AttachedConcreteDrivewayGarageGarage Door OpenerGarage Faces FrontInside EntranceKitchen LevelLightedPavedPrivateStorage
Parking Spaces 
4
Property Sub Type 
Single Family Residence
Security 
Carbon Monoxide Detector(s)Smoke Detector(s)
Special Circumstances 
Standard
Style 
1st Floor EntrySingle level Floor Plan
Utilities 
Underground UtilitiesCable AvailableElectricity ConnectedNatural Gas ConnectedSewer ConnectedWater Connected
Interior Features
Appliances 
DishwasherDisposalExhaust FanGas CooktopGas RangeMicrowaveOvenGas OvenPlumbed For Ice MakerRefrigeratorStainless Steel Appliance(s)Water Heater
Cooling 
Ceiling Fan(s)Central AirElectric
Fireplace 
Yes
Fireplace Features 
Gas LogLiving RoomMasonry
Fireplaces 
1
Flooring 
TileWood
Heating 
Exhaust FanCentralFireplace(s)Natural Gas
Interior 
Breakfast BarCeiling Fan(s)ChandelierLaminate CountersOpen FloorplanPantrySoaking TubWalk-In Closet(s)Master DownstairsHigh Speed Internet
Laundry Features 
Main LevelIn GarageInside
Main Level Bedrooms 
3
Window Features 
BlindsScreens
Kitchen 
Level - MainFeatures - Breakfast Bar, Laminate Counters, Recessed Lighting, Tray Ceiling(s)Description - The oversized skylight is the star of this kitchen, pouring natural light across the space and giving it an energy that's hard to capture in photos. Gas cooking, stainless steel appliances, tile finishes, breakfast bar seating, and an adjoining dining area create a layout designed for real life, whether that's hurried weekday breakfasts or lingering weekend mornings. Open to the living room and filled with sunshine, this kitchen feels connected, inviting, and ready to handle it all.
Primary Bathroom 
Level - MainFeatures - High Ceilings, Soaking Tub, Storage, Vaulted Ceiling(s)Description - Natural light filters through the glass block wall, vaulted ceilings keep the space feeling open, and the soaking tub is standing by for everything from post-yardwork recovery to strategic avoidance of household responsibilities. A separate shower, generous vanity area, and room to spread out make the space feel comfortable and easy to enjoy. It's bright, practical, and just the right amount of relaxing.
Primary Bedroom 
Level - MainFeatures - Ceiling Fan(s), High Ceilings, Walk-In Closet(s)Description - Big enough for a king-sized bed, your favorite furniture, and that chair everyone claims is for reading, the primary bedroom is designed for comfort. Vaulted ceilings add volume, natural light pours through the windows, and views of the backyard create a peaceful backdrop for both busy mornings and lazy weekends. Whether you're sleeping in on a Saturday, catching up on a good book, or enjoying a rare moment of quiet, this room knows how to make itself useful.
Save
Ask
Tour
Hide
Share
Exterior Features
Construction Details 
BrickHardiPlank TypeWood Siding
Exterior 
LightingPrivate EntrancePrivate Yard
Fencing 
FencedBack YardBlockFullMasonryPrivacyWood
Lot Features 
Back YardFew TreesFront YardInterior LotLevelNative PlantsPrivateMany Trees
Other Structures 
None
Patio And Porch 
CoveredPatio
Pool Features 
None
Roof 
CompositionShingle
Spa Features 
None
View 
NeighborhoodTrees/Woods
Waterview 
NeighborhoodTrees/Woods
Windows/Doors 
BlindsScreens
Community Features
Community Features 
ParkPlaygroundSidewalksStreet Lights
Financing Terms Available 
CashConventionalFHAVA Loan
Horse Allowed 
Yes
Horse Property 
None
MLS Area 
CLS
School District 
Leander ISD
Schools
School District
Leander ISD
Elementary School
Cypress
Middle School
Cedar Park
High School
Cedar Park
Listing courtesy of eXp Realty, LLC barrett@ravengrouptx.com


All information provided is deemed reliable but is not guaranteed and should be independently verified. Listings courtesy of ACTRIS as distributed by MLS GRID. The Austin Board of REALTORS®, ACTRIS and their affiliates provide the MLS and all content therein "AS IS" and without any warranty, express or implied.
Last checked - 2026-05-31 09:40 AM CDT

REQUIRED DMCA NOTICE Member Participant’s IDX site must comply with The Digital Millennium Copyright Act of 1998 by including appropriate notification instructions to users. A Vendor or Member Participant that receives a DMCA notice of infringement must immediately (no later than 24 hours after receipt) notify MLS GRID at DMCAnotice@MLSGrid.com. A Member Participant’s IDX site must include the conspicuous display of the following two paragraphs: The Digital Millennium Copyright Act of 1998, 17 U.S.C. § 512 (the “DMCA”) provides recourse for copyright owners who believe that material appearing on the Internet infringes their rights under U.S. copyright law. If you believe in good faith that any content or material made available in connection with our website or services infringes your copyright, you (or your agent) may send us a notice requesting that the content or material be removed, or access to it blocked. Notices must be sent in writing by email to DMCAnotice@MLSGrid.com. “The DMCA requires that your notice of alleged copyright infringement include the following information: (1) description of the copyrighted work that is the subject of claimed infringement; (2) description of the alleged infringing content and information sufficient to permit us to locate the content; (3) contact information for you, including your address, telephone number and email address; (4) a statement by you that you have a good faith belief that the content in the manner complained of is not authorized by the copyright owner, or its agent, or by the operation of any law; (5) a statement by you, signed under penalty of perjury, that the information in the notification is accurate and that you have the authority to enforce the copyrights that are claimed to be infringed; and (6) a physical or electronic signature of the copyright owner or a person authorized to act on the copyright owner’s behalf. Failure to include all of the above information may result in the delay of the processing of your complaint.

Neighborhood & Commute
Source: Walkscore
Disclosure: Community information and market data powered by Constellation Data Labs. Information is deemed reliable but not guaranteed.
Save
Ask
Tour
Hide
Share