
12217 Antoinette PLAustin, TX 78727
Mortgage Calculator
Monthly Payment (Est.)
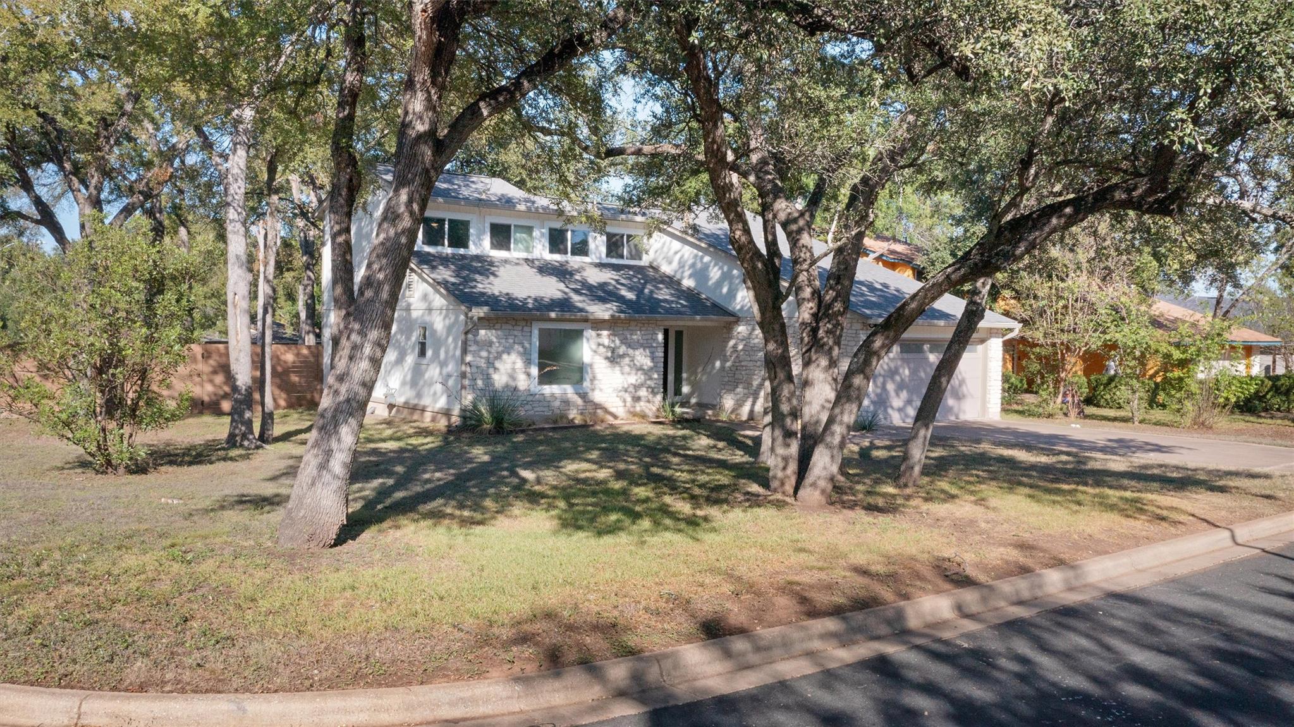
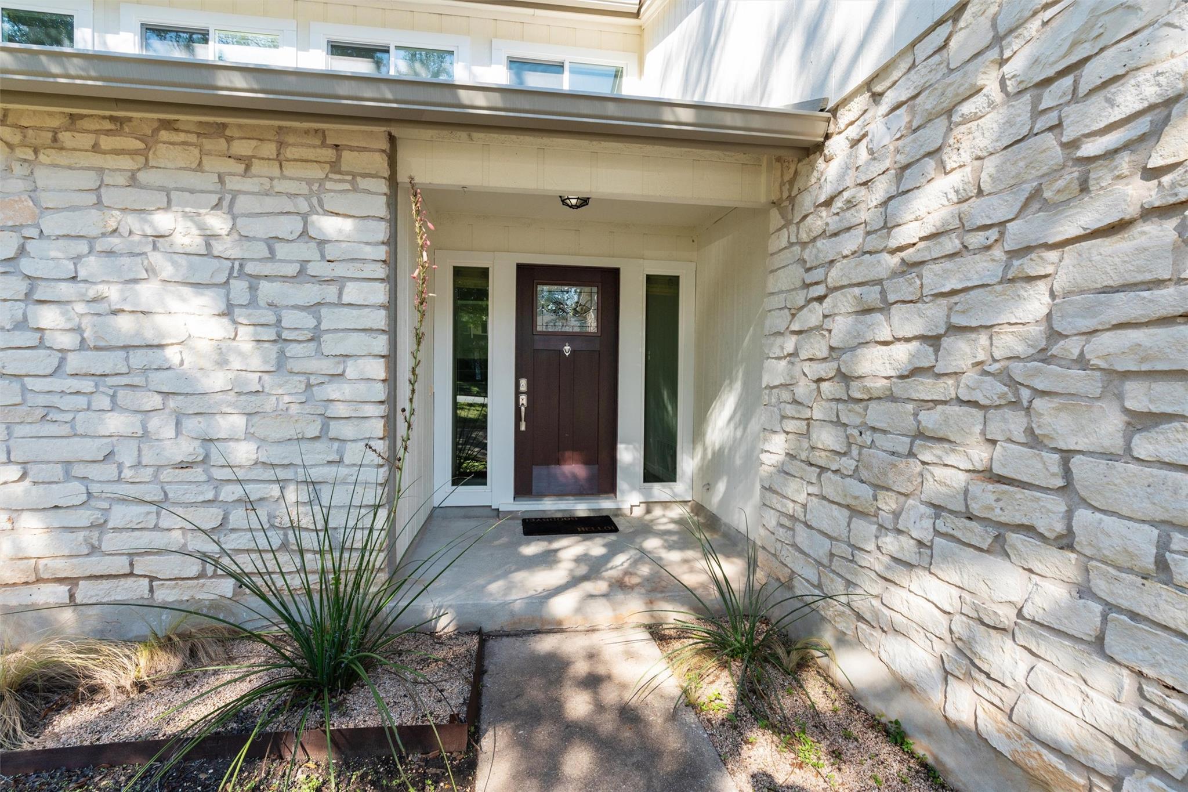
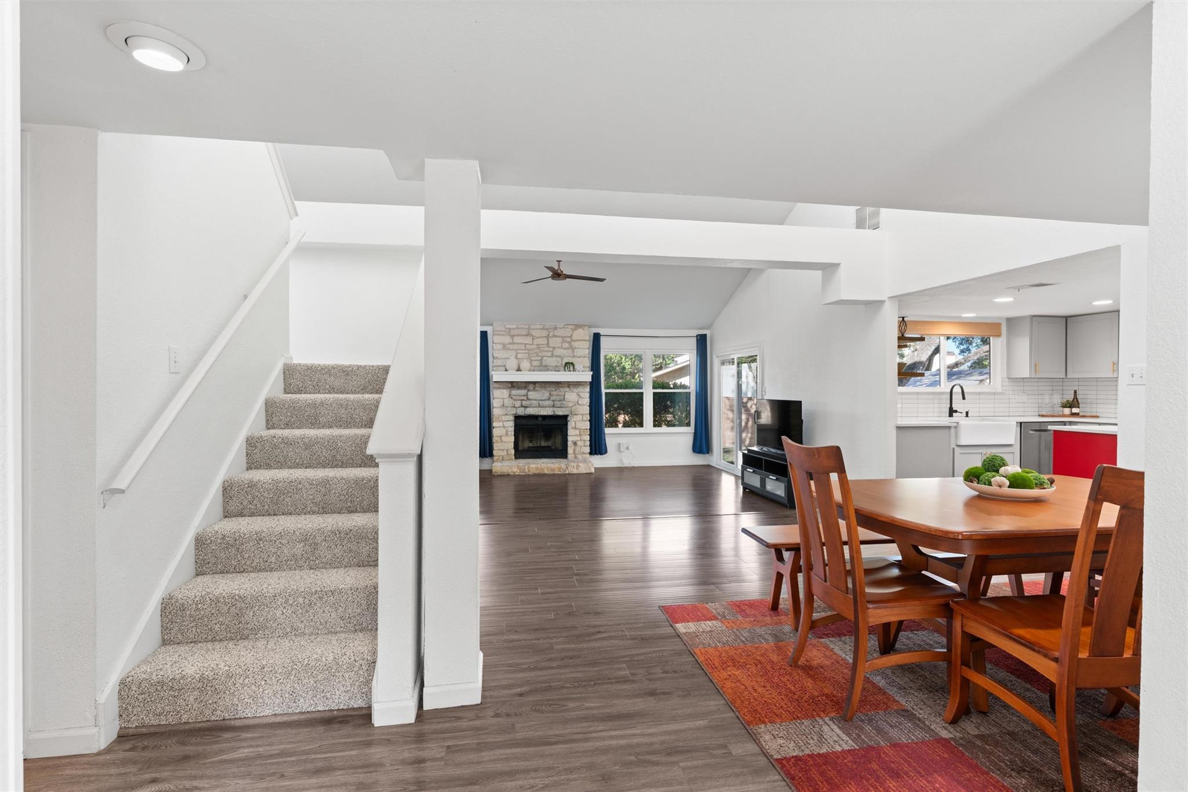
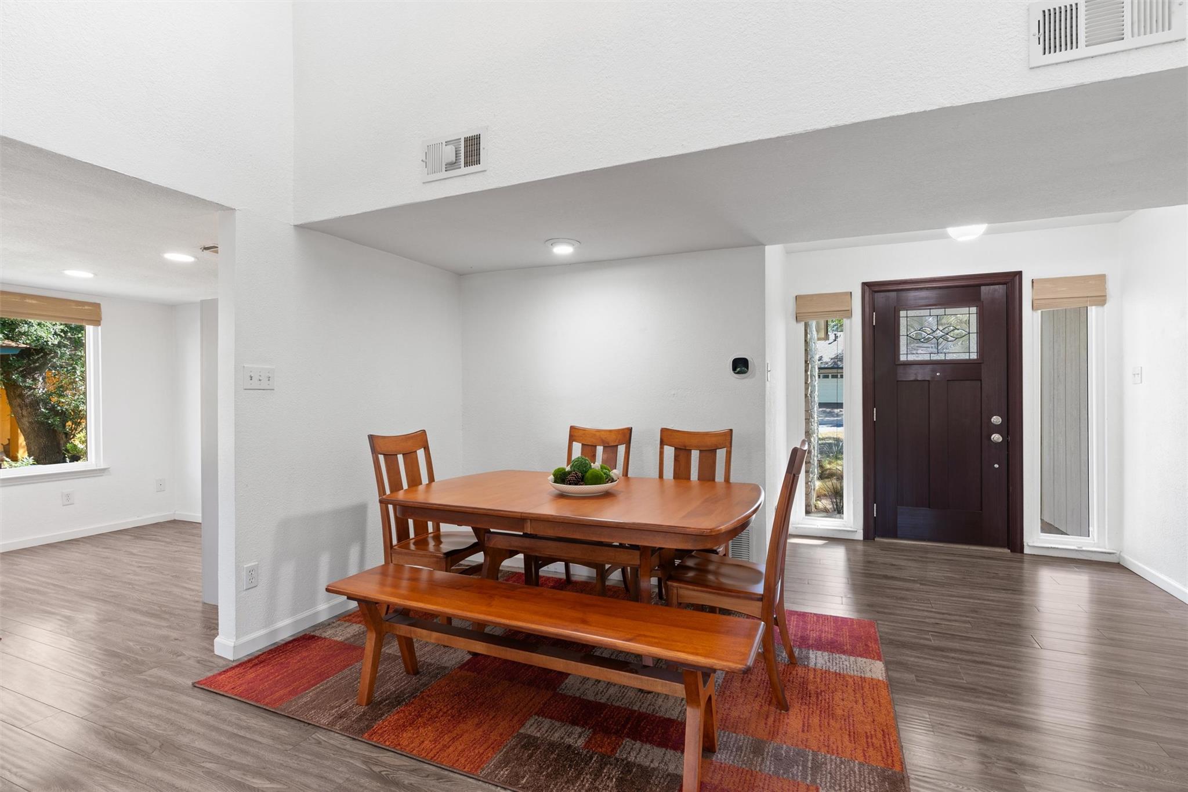
Enter an interest rate to see your estimated monthly payment.Location, thoughtful improvements, and highly sought-after schools—this North Austin home has it all! Welcome to 12217 Antoinette Place, in the Milwood subdivision, where everyday comfort meets convenience in a fantastic location on a corner lot. Inside, you’ll find a remodeled kitchen (refridgerator conveys with sale) and updated bathrooms, including beautiful new shower and bath tile completed in 2026. Additional improvements include replaced windows and exterior doors, fresh carpet, a Bosch dishwasher, water softener, EV charger, updated water heater, added attic insulation, and replaced gutters—offering buyers both style and valuable behind-the-scenes improvements. Location is truly a standout! Conveniently situated near The Domain with easy access to MOPAC and Hwy 183, you’ll be close to some of North Austin’s best shopping, dining, entertainment, and major employment centers while still enjoying the feel of an established residential neighborhood. Zoned to highly sought-after Summit Elementary, Murchison Middle School, and Anderson High School. And there’s more—the sellers are offering a $5,000 concession that buyers may apply toward allowable closing costs, a rate buy-down, or other lender-approved expenses. A wonderful opportunity to own an updated home in a fantastic North Austin location. Come see this great home before it’s gone!
| a week ago | Listing first seen on site | |
| a week ago | Listing updated with changes from the MLS® |

All information provided is deemed reliable but is not guaranteed and should be independently verified. Listings courtesy of ACTRIS as distributed by MLS GRID. The Austin Board of REALTORS®, ACTRIS and their affiliates provide the MLS and all content therein "AS IS" and without any warranty, express or implied.
Last checked - 2026-10-14 07:08 PM CDT
REQUIRED DMCA NOTICE Member Participant’s IDX site must comply with The Digital Millennium Copyright Act of 1998 by including appropriate notification instructions to users. A Vendor or Member Participant that receives a DMCA notice of infringement must immediately (no later than 24 hours after receipt) notify MLS GRID at DMCAnotice@MLSGrid.com. A Member Participant’s IDX site must include the conspicuous display of the following two paragraphs: The Digital Millennium Copyright Act of 1998, 17 U.S.C. § 512 (the “DMCA”) provides recourse for copyright owners who believe that material appearing on the Internet infringes their rights under U.S. copyright law. If you believe in good faith that any content or material made available in connection with our website or services infringes your copyright, you (or your agent) may send us a notice requesting that the content or material be removed, or access to it blocked. Notices must be sent in writing by email to DMCAnotice@MLSGrid.com. “The DMCA requires that your notice of alleged copyright infringement include the following information: (1) description of the copyrighted work that is the subject of claimed infringement; (2) description of the alleged infringing content and information sufficient to permit us to locate the content; (3) contact information for you, including your address, telephone number and email address; (4) a statement by you that you have a good faith belief that the content in the manner complained of is not authorized by the copyright owner, or its agent, or by the operation of any law; (5) a statement by you, signed under penalty of perjury, that the information in the notification is accurate and that you have the authority to enforce the copyrights that are claimed to be infringed; and (6) a physical or electronic signature of the copyright owner or a person authorized to act on the copyright owner’s behalf. Failure to include all of the above information may result in the delay of the processing of your complaint.