
3604 Carla DRAustin, TX 78754

Mortgage Calculator
Monthly Payment (Est.)
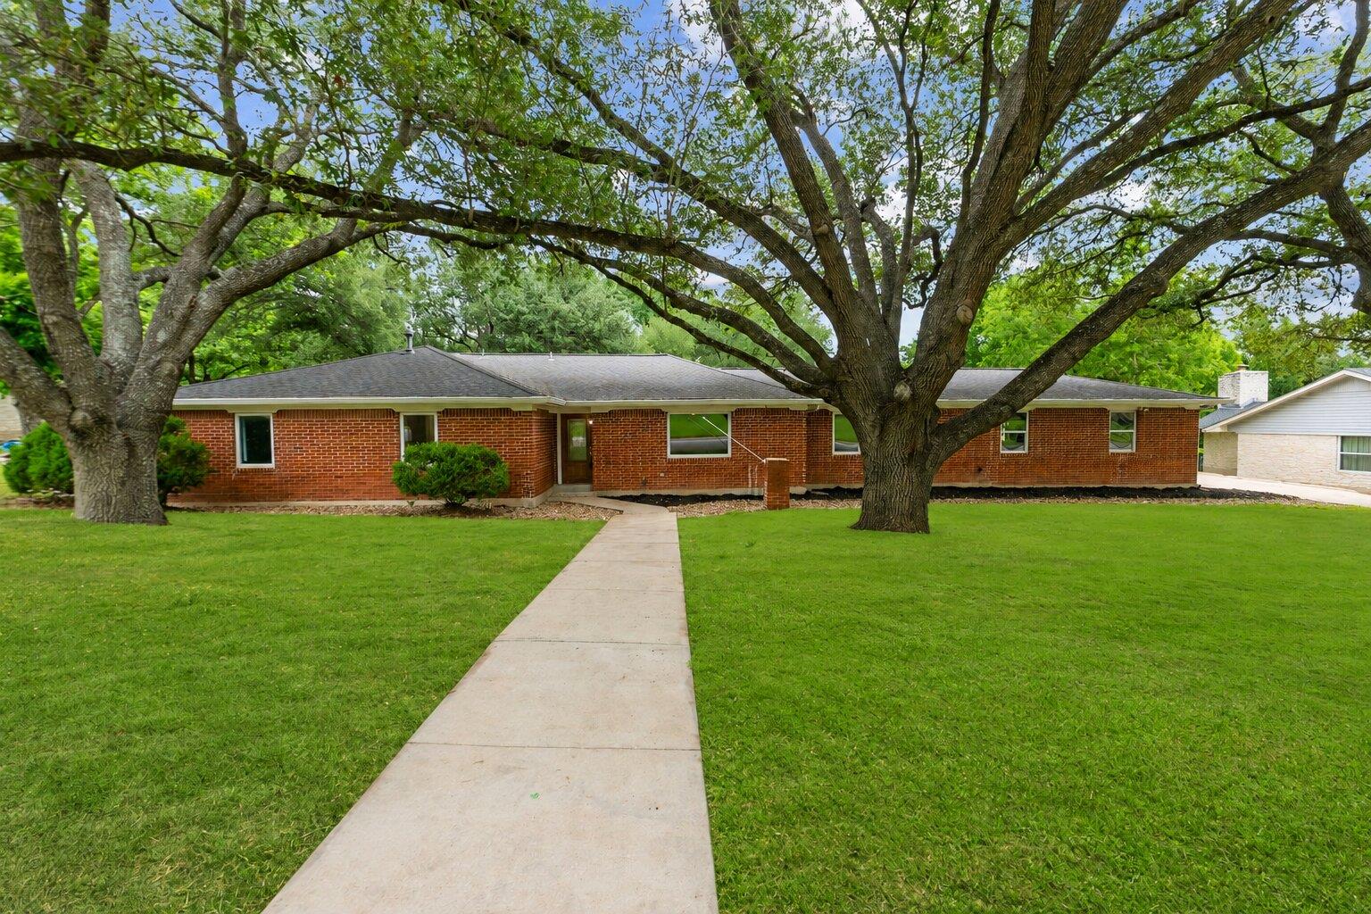
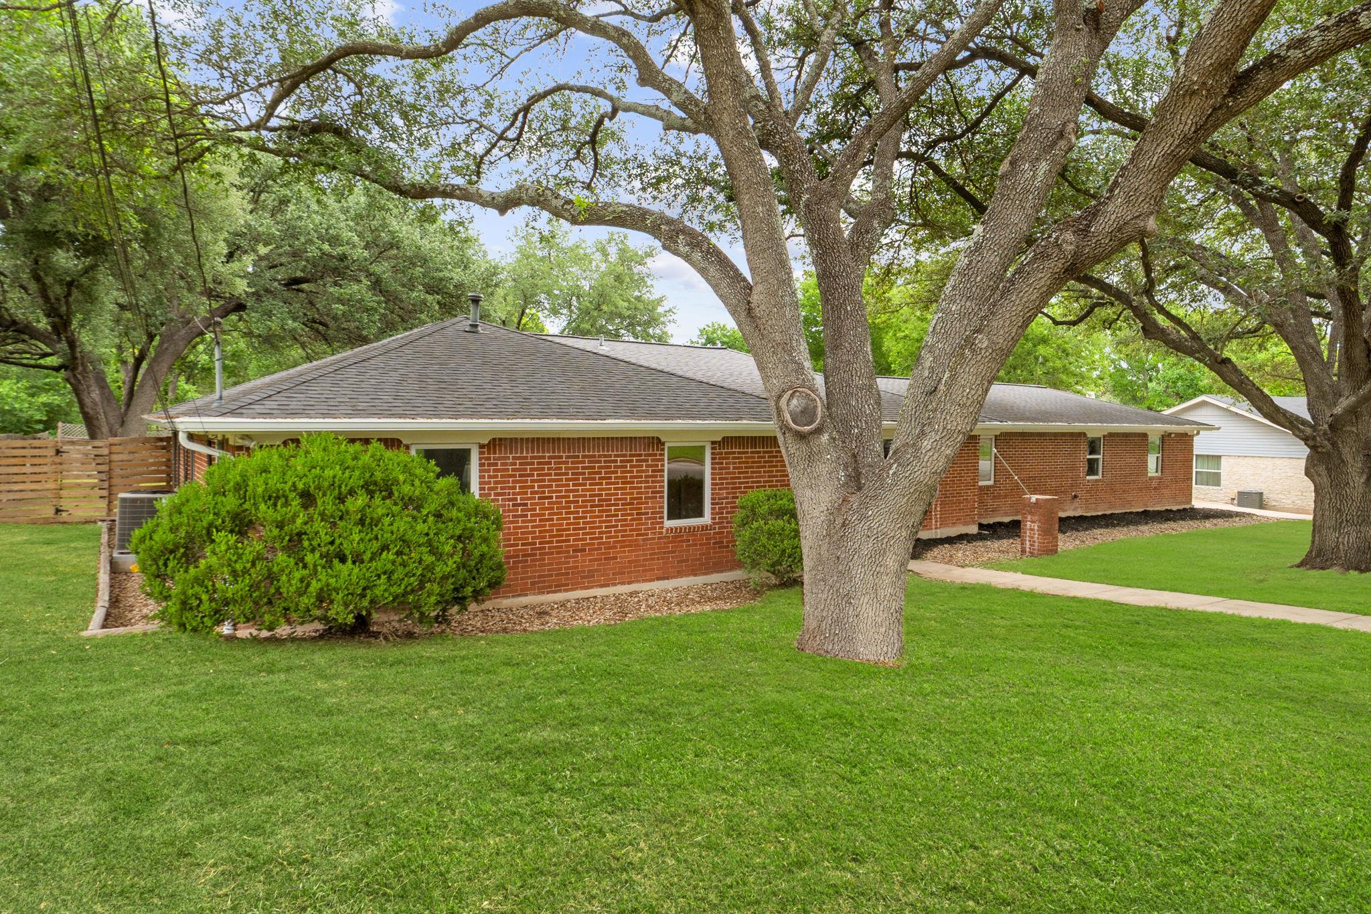
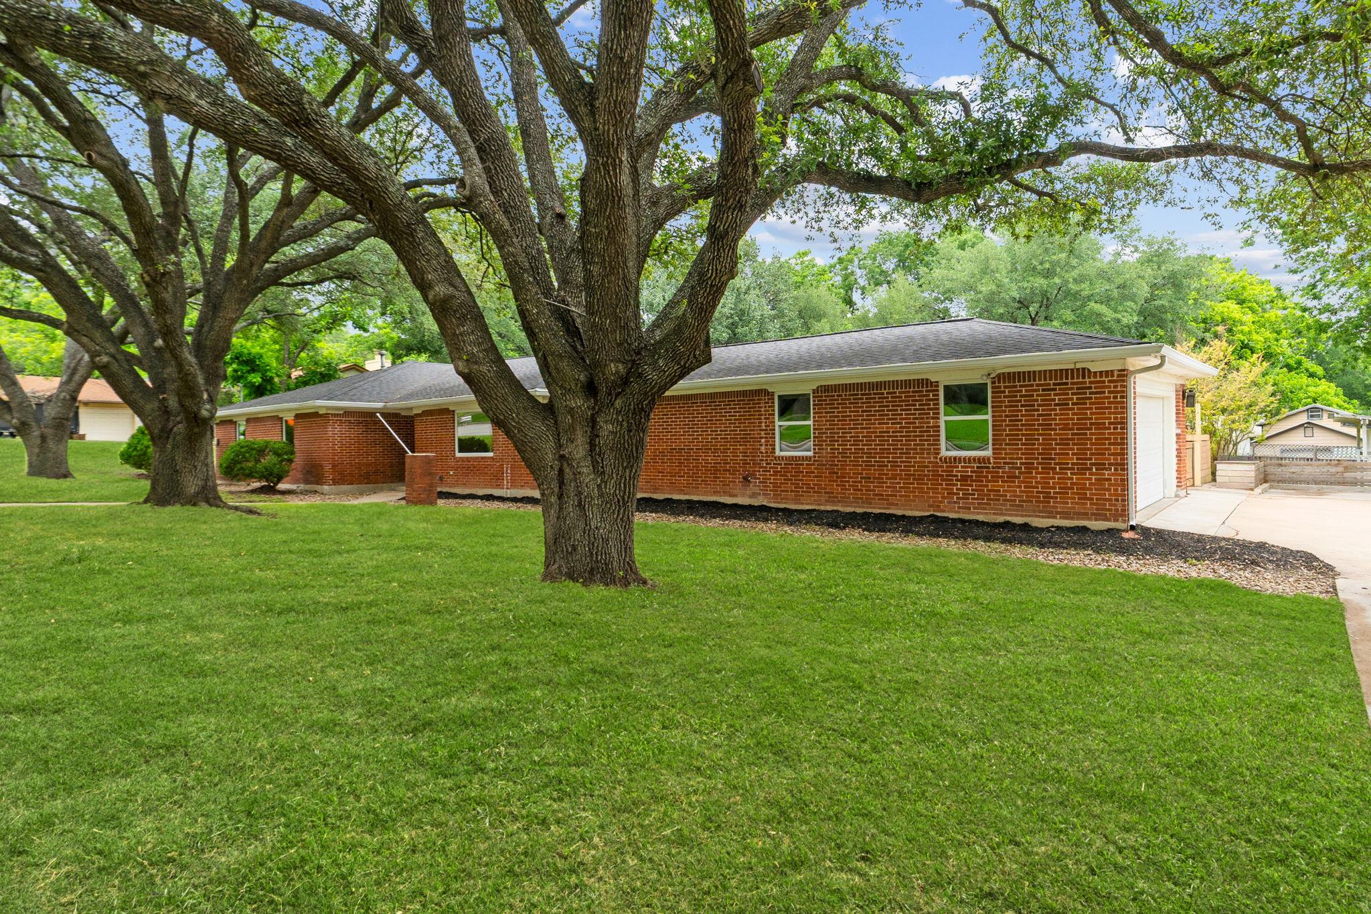
$3,080Walnut Creek area • 4 beds • 2 baths • 2,300 sq ft • 0.49-acre lot • No HOA • Covered patio, deck, and gazebo • Near H-E-B. Discover standout space and flexibility at 3604 Carla Dr, a single-family home in Austin, TX 78754 with a rare, nearly half-acre lot in Travis County. This 4-bedroom, 2-bath home offers 2,300 sq ft, mature oak trees, and a fenced backyard designed for outdoor living. Inside, refreshed interior walls and painted kitchen cabinets from March 2026 bring a clean, updated feel, while laminate flooring added through the back of the home in February 2023 creates an easy flow through key living areas. Practical updates add value, including updated outlets in January 2026, a new water heater in January 2025, a French drain added in January 2022, septic pumped and drained in August 2021, and a 30-year roof that is less than 10 years old. Step outside to a large covered patio, extended deck, gazebo, shade trees, and open yard space with room for gardening, pets, storage, entertaining, or future plans. With no HOA, no stated restrictions, and a reported low 1.55% tax rate, this property offers a level of freedom and lot size that is hard to find in Austin real estate. The Walnut Creek location keeps daily needs close, including nearby H-E-B, major roads, dining, retail, services, and area schools, including Jordan Elementary School, Dobie Middle School, and LBJ Early College High School. With a large Austin lot, meaningful updates, outdoor gathering spaces, no HOA, and a convenient Northeast Austin location, this home delivers space, function, and long-term potential in one compelling package.
| 4 days ago | Price changed to $675,000 | |
| 4 days ago | Listing updated with changes from the MLS® | |
| 3 weeks ago | Listing first seen on site |

All information provided is deemed reliable but is not guaranteed and should be independently verified. Listings courtesy of ACTRIS as distributed by MLS GRID. The Austin Board of REALTORS®, ACTRIS and their affiliates provide the MLS and all content therein "AS IS" and without any warranty, express or implied.
Last checked - 2026-05-31 09:40 AM CDT
REQUIRED DMCA NOTICE Member Participant’s IDX site must comply with The Digital Millennium Copyright Act of 1998 by including appropriate notification instructions to users. A Vendor or Member Participant that receives a DMCA notice of infringement must immediately (no later than 24 hours after receipt) notify MLS GRID at DMCAnotice@MLSGrid.com. A Member Participant’s IDX site must include the conspicuous display of the following two paragraphs: The Digital Millennium Copyright Act of 1998, 17 U.S.C. § 512 (the “DMCA”) provides recourse for copyright owners who believe that material appearing on the Internet infringes their rights under U.S. copyright law. If you believe in good faith that any content or material made available in connection with our website or services infringes your copyright, you (or your agent) may send us a notice requesting that the content or material be removed, or access to it blocked. Notices must be sent in writing by email to DMCAnotice@MLSGrid.com. “The DMCA requires that your notice of alleged copyright infringement include the following information: (1) description of the copyrighted work that is the subject of claimed infringement; (2) description of the alleged infringing content and information sufficient to permit us to locate the content; (3) contact information for you, including your address, telephone number and email address; (4) a statement by you that you have a good faith belief that the content in the manner complained of is not authorized by the copyright owner, or its agent, or by the operation of any law; (5) a statement by you, signed under penalty of perjury, that the information in the notification is accurate and that you have the authority to enforce the copyrights that are claimed to be infringed; and (6) a physical or electronic signature of the copyright owner or a person authorized to act on the copyright owner’s behalf. Failure to include all of the above information may result in the delay of the processing of your complaint.