
501 Carolyn AveAustin, TX 78705

Mortgage Calculator
Monthly Payment (Est.)
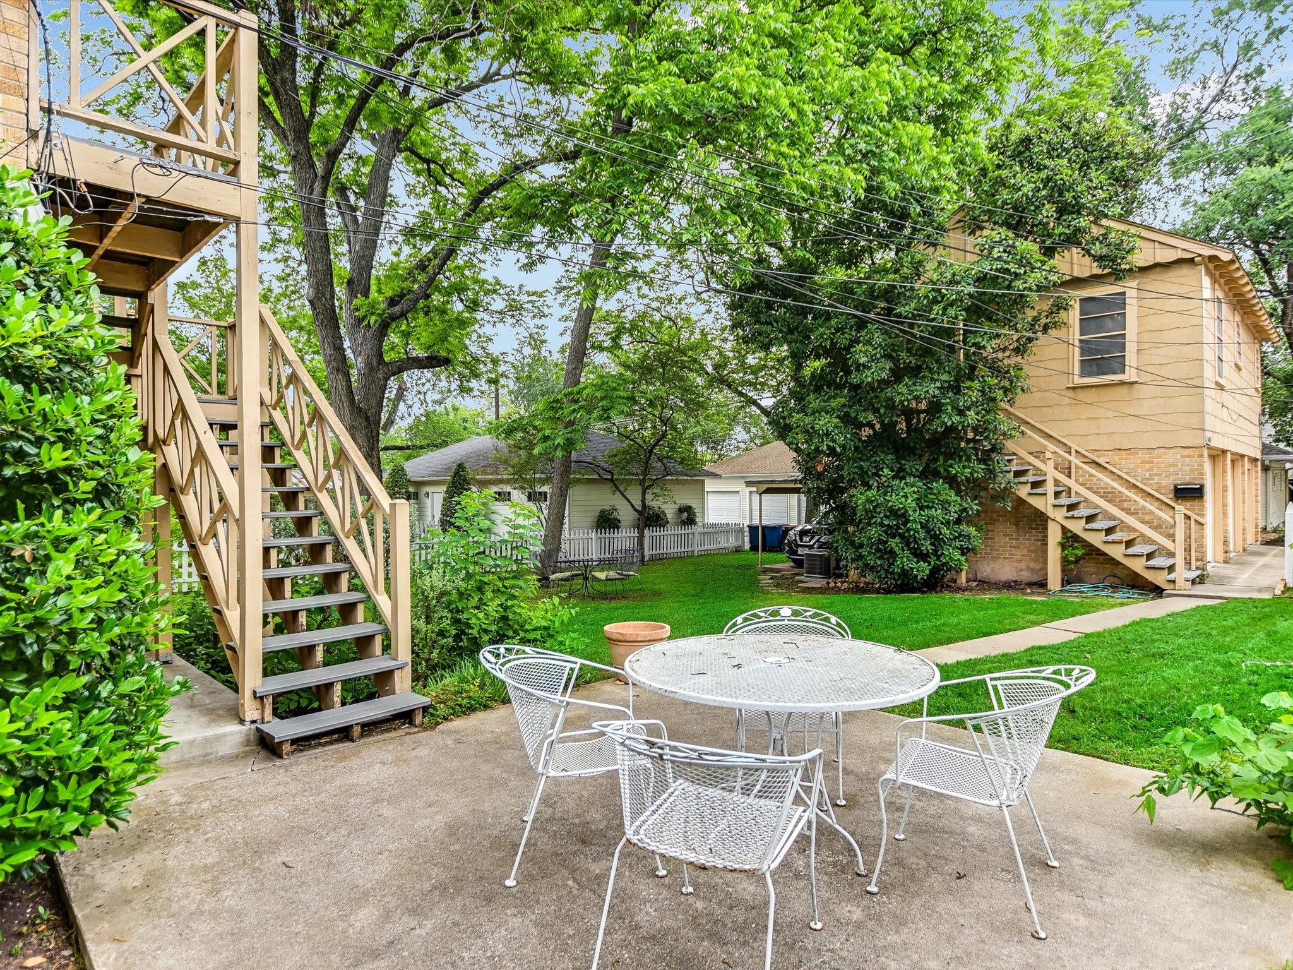
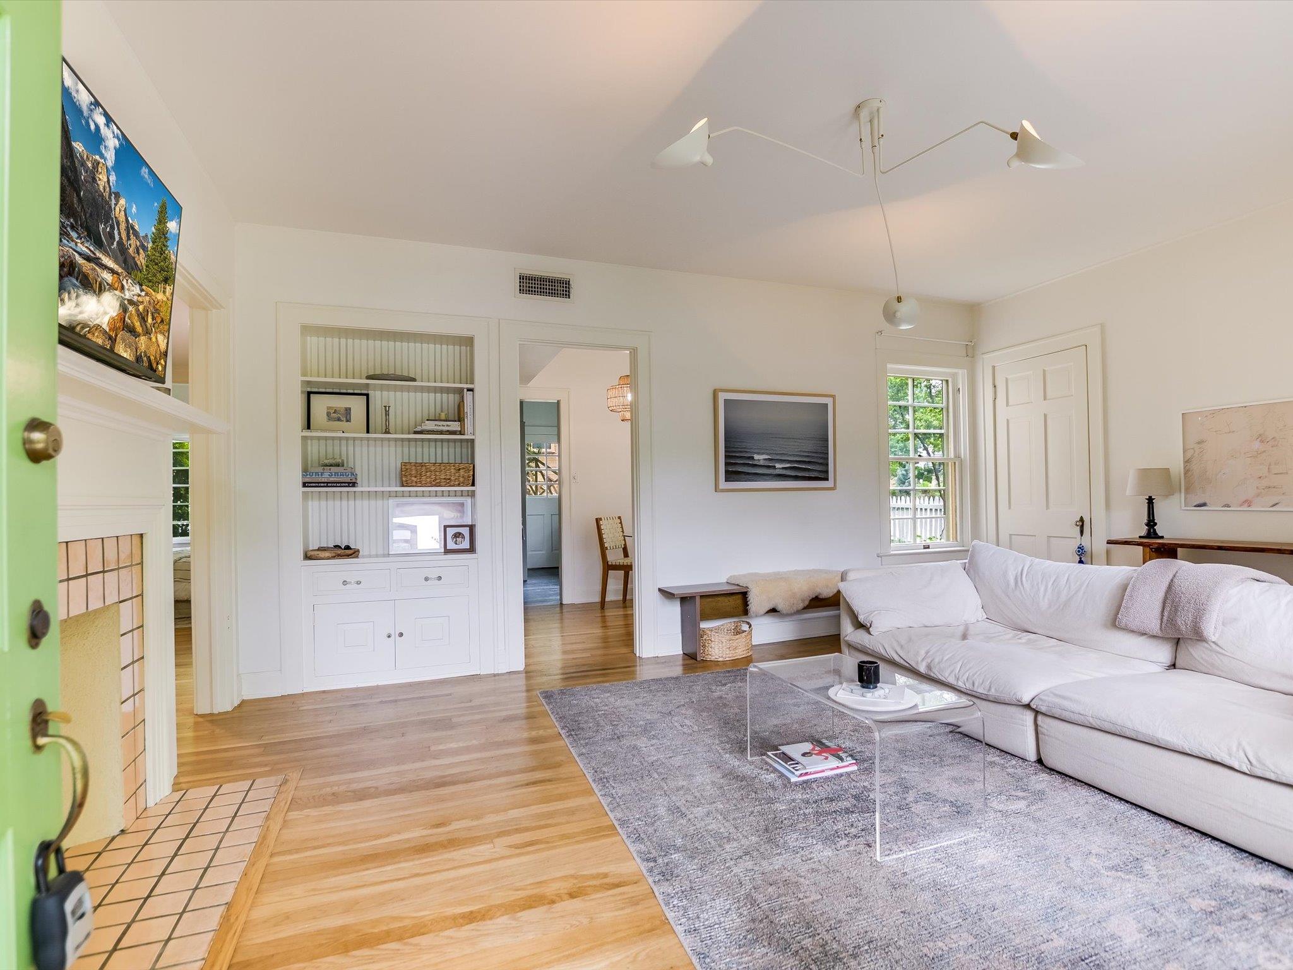
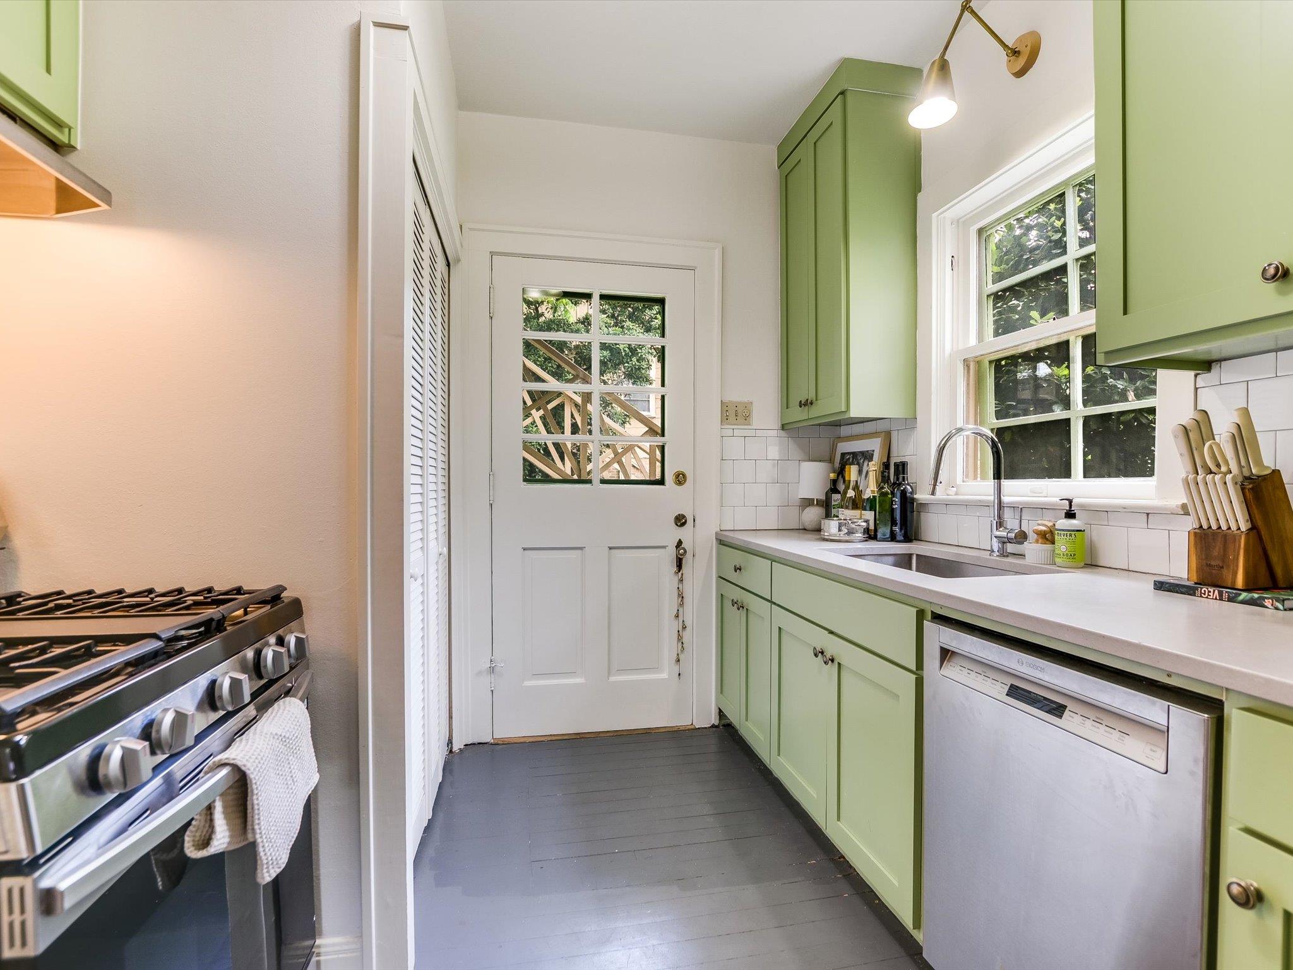
$7,277Tucked into one of Central Austin’s most consistently in-demand pockets, this tastefully renovated 1935 Hyde Park triplex delivers the kind of flexibility and rentability that rarely hits the market. Live in one unit and let the others offset the mortgage, lease all three for a strong long-term hold, or secure a prime asset steps from UT in a neighborhood where vacancy barely has time to exist. The property includes the original brick duplex with two units each featuring 2 bedrooms and 1 bathroom, plus a separate 1 bedroom, 1 bathroom apartment above the detached three-car garage. All three units were renovated in 2022 with updated kitchens, quartz countertops, stainless appliances, refreshed baths, refinished hardwoods, upgraded lighting, fresh paint, and electrical improvements, while the soul of the 1930s still shows up in all the right places: vintage woodwork, built-in buffets, hardwood floors, and charming faux fireplaces. Current leases generate immediate income with strong rental history and lease terms already in place, making this a true plug-and-play investment in one of Austin’s most proven rental corridors. The detached garage adds rare utility with three bays, storage, and additional parking flexibility, while the landscaped grounds, shaded patios, and walkable location create serious tenant appeal. Set just blocks from the University of Texas, this location puts residents within easy biking and walking distance to Hyde Park favorites, coffee shops, restaurants, transit, and the stadium, with quick access to downtown and major thoroughfares. For investors, students, professionals, UT faculty, or anyone looking to own a high-demand piece of Central Austin, this one lands in a category all its own. Contact the listing agent to schedule a tour today!
| 2 weeks ago | Listing first seen on site | |
| 2 weeks ago | Listing updated with changes from the MLS® |

All information provided is deemed reliable but is not guaranteed and should be independently verified. Listings courtesy of ACTRIS as distributed by MLS GRID. The Austin Board of REALTORS®, ACTRIS and their affiliates provide the MLS and all content therein "AS IS" and without any warranty, express or implied.
Last checked - 2026-05-31 09:40 AM CDT
REQUIRED DMCA NOTICE Member Participant’s IDX site must comply with The Digital Millennium Copyright Act of 1998 by including appropriate notification instructions to users. A Vendor or Member Participant that receives a DMCA notice of infringement must immediately (no later than 24 hours after receipt) notify MLS GRID at DMCAnotice@MLSGrid.com. A Member Participant’s IDX site must include the conspicuous display of the following two paragraphs: The Digital Millennium Copyright Act of 1998, 17 U.S.C. § 512 (the “DMCA”) provides recourse for copyright owners who believe that material appearing on the Internet infringes their rights under U.S. copyright law. If you believe in good faith that any content or material made available in connection with our website or services infringes your copyright, you (or your agent) may send us a notice requesting that the content or material be removed, or access to it blocked. Notices must be sent in writing by email to DMCAnotice@MLSGrid.com. “The DMCA requires that your notice of alleged copyright infringement include the following information: (1) description of the copyrighted work that is the subject of claimed infringement; (2) description of the alleged infringing content and information sufficient to permit us to locate the content; (3) contact information for you, including your address, telephone number and email address; (4) a statement by you that you have a good faith belief that the content in the manner complained of is not authorized by the copyright owner, or its agent, or by the operation of any law; (5) a statement by you, signed under penalty of perjury, that the information in the notification is accurate and that you have the authority to enforce the copyrights that are claimed to be infringed; and (6) a physical or electronic signature of the copyright owner or a person authorized to act on the copyright owner’s behalf. Failure to include all of the above information may result in the delay of the processing of your complaint.