
121 Lakewood TRLLeander, TX 78641
Mortgage Calculator
Monthly Payment (Est.)
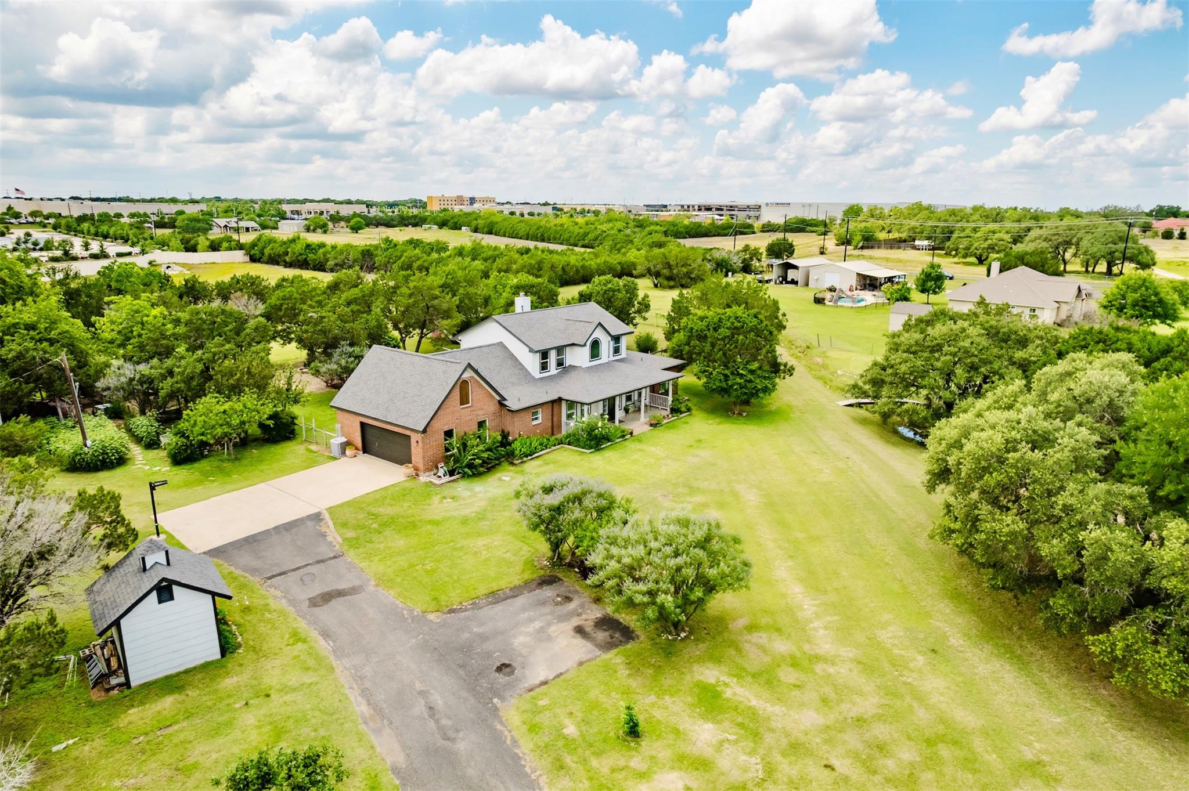
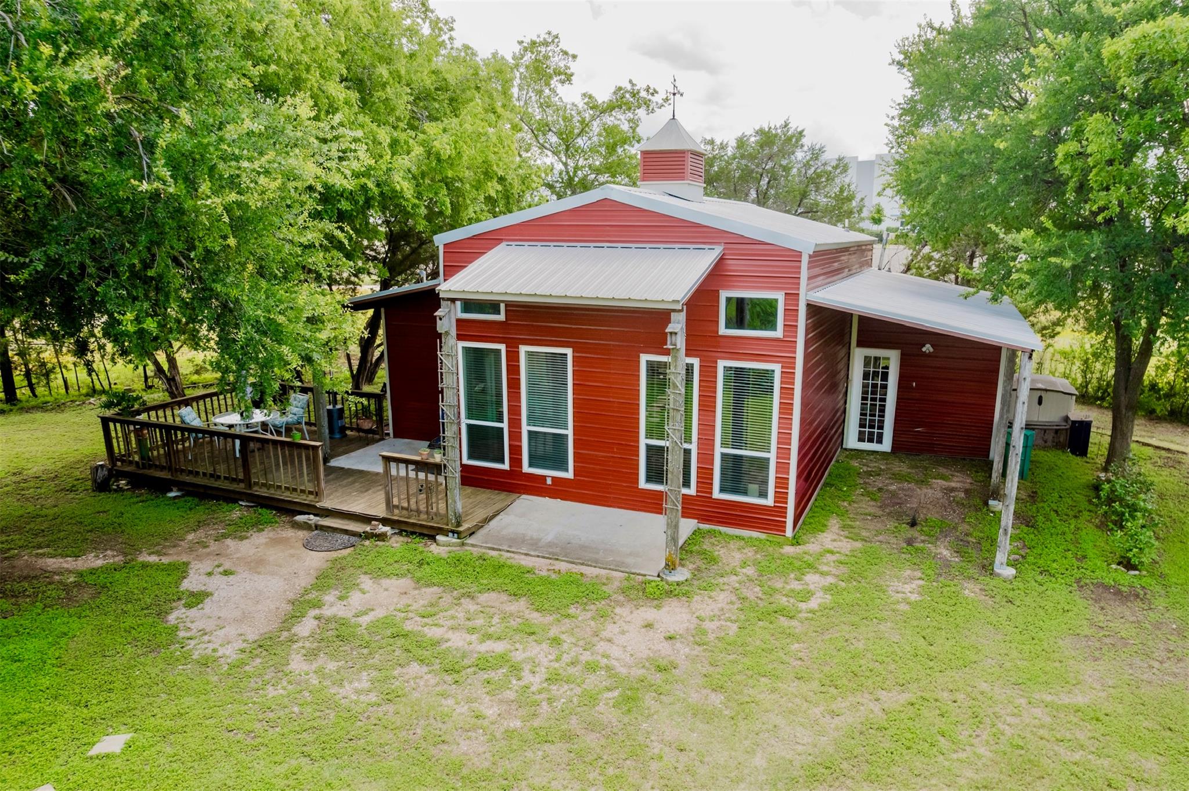
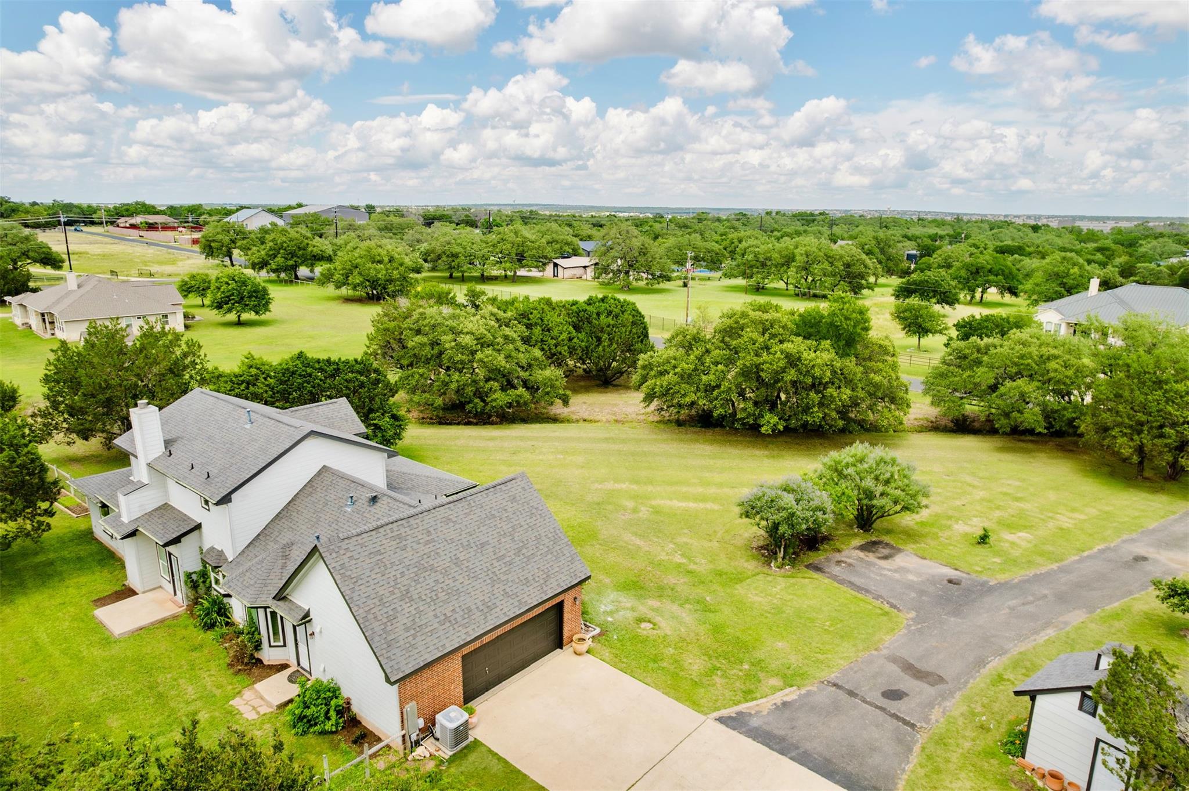
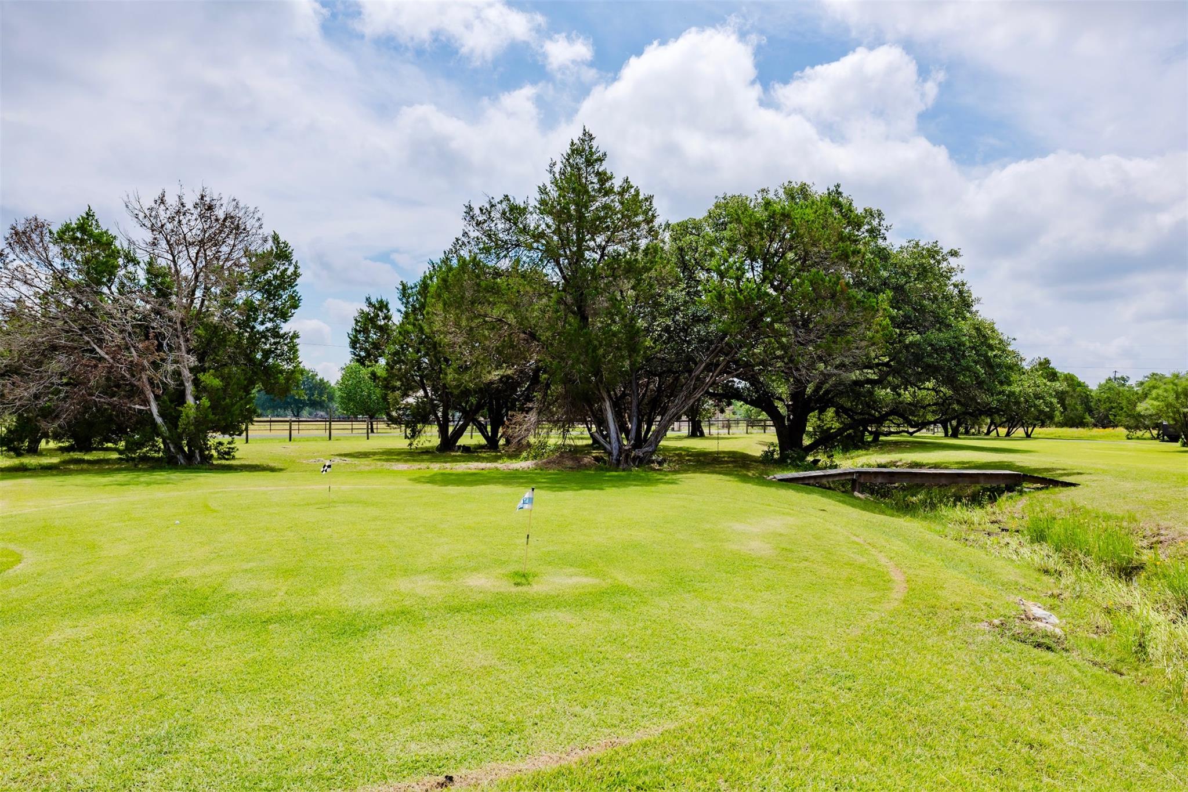
$5,817*Country living on 2.52 acres in town* Main House of 2,757 SF + Separate Guest House of approx. 1,000 SF * Multi-General Housing * STR- Short-Term Rental *Chicken Coops * Garden * Putting Green *Community Lake Access *Low Tax Rate of 1.7% *Not in City Limits *Only 1.7 Miles from Whole Foods. Horses allowed. Welcome to this extraordinary multi-structure estate offering the perfect blend of country living and modern comfort. Nestled among mature oak trees and lush green pastures, this remarkable property features a spacious main residence, a beautifully appointed guest house, and a wealth of outdoor amenities — all set on beautifully landscaped acreage with sweeping open views. The main home boasts an inviting layout with rich hardwood floors, a cozy brick fireplace, and an abundance of natural light throughout. The updated kitchen showcases white cabinetry, stainless steel appliances, and generous counter space. The main house offers 4 bedrooms and 2.5 bathrooms. The red barn guest house offers approx. 1,000 additional SF and is a destination in itself — featuring soaring vaulted ceilings, 1 private bedroom, 2 full bathrooms, a full kitchen, dining area, utility room, and and an upstairs loft. Whether used for extended family, visiting guests, or rental income, this space offers truly exceptional flexibility and style. Outdoors, this property is an entertainer's and hobbyist's dream. Sharpen your short game on the private putting green, gather around the fire pit under a canopy of mature shade trees, tend to established gardens, and enjoy the charm of your very own chicken coop. Covered storage areas and wide open spaces round out this one-of-a-kind country retreat.
| yesterday | Listing first seen on site | |
| yesterday | Listing updated with changes from the MLS® |

All information provided is deemed reliable but is not guaranteed and should be independently verified. Listings courtesy of ACTRIS as distributed by MLS GRID. The Austin Board of REALTORS®, ACTRIS and their affiliates provide the MLS and all content therein "AS IS" and without any warranty, express or implied.
Last checked - 2026-05-31 09:45 AM CDT
REQUIRED DMCA NOTICE Member Participant’s IDX site must comply with The Digital Millennium Copyright Act of 1998 by including appropriate notification instructions to users. A Vendor or Member Participant that receives a DMCA notice of infringement must immediately (no later than 24 hours after receipt) notify MLS GRID at DMCAnotice@MLSGrid.com. A Member Participant’s IDX site must include the conspicuous display of the following two paragraphs: The Digital Millennium Copyright Act of 1998, 17 U.S.C. § 512 (the “DMCA”) provides recourse for copyright owners who believe that material appearing on the Internet infringes their rights under U.S. copyright law. If you believe in good faith that any content or material made available in connection with our website or services infringes your copyright, you (or your agent) may send us a notice requesting that the content or material be removed, or access to it blocked. Notices must be sent in writing by email to DMCAnotice@MLSGrid.com. “The DMCA requires that your notice of alleged copyright infringement include the following information: (1) description of the copyrighted work that is the subject of claimed infringement; (2) description of the alleged infringing content and information sufficient to permit us to locate the content; (3) contact information for you, including your address, telephone number and email address; (4) a statement by you that you have a good faith belief that the content in the manner complained of is not authorized by the copyright owner, or its agent, or by the operation of any law; (5) a statement by you, signed under penalty of perjury, that the information in the notification is accurate and that you have the authority to enforce the copyrights that are claimed to be infringed; and (6) a physical or electronic signature of the copyright owner or a person authorized to act on the copyright owner’s behalf. Failure to include all of the above information may result in the delay of the processing of your complaint.