Save
Ask
Tour
Hide
Share
$433,000
78 Days On Site

932 Azul Lagoon DR 18
Leander, TX 78641

For Sale|Single Family Residence|Active
4
Beds
3
Total Baths
2
Full Baths
1
Partial Bath
2,350
SqFt
$184
/SqFt
2021
Built
Subdivision:
Palmera Rdg
County:
Williamson
Call Now: 512-222-6958
Is this the listing for you? We can help make it yours.
512-222-6958
932 Azul Lagoon DR 18932 Azul Lagoon DR 18932 Azul Lagoon DR 18932 Azul Lagoon DR 18
Save
Ask
Tour
Hide
Share

Mortgage Calculator

Monthly Payment (Est.)

$1,976
Calculator powered by Showcase IDX, a Constellation1 Company. Copyright ©2026 Information is deemed reliable but not guaranteed.

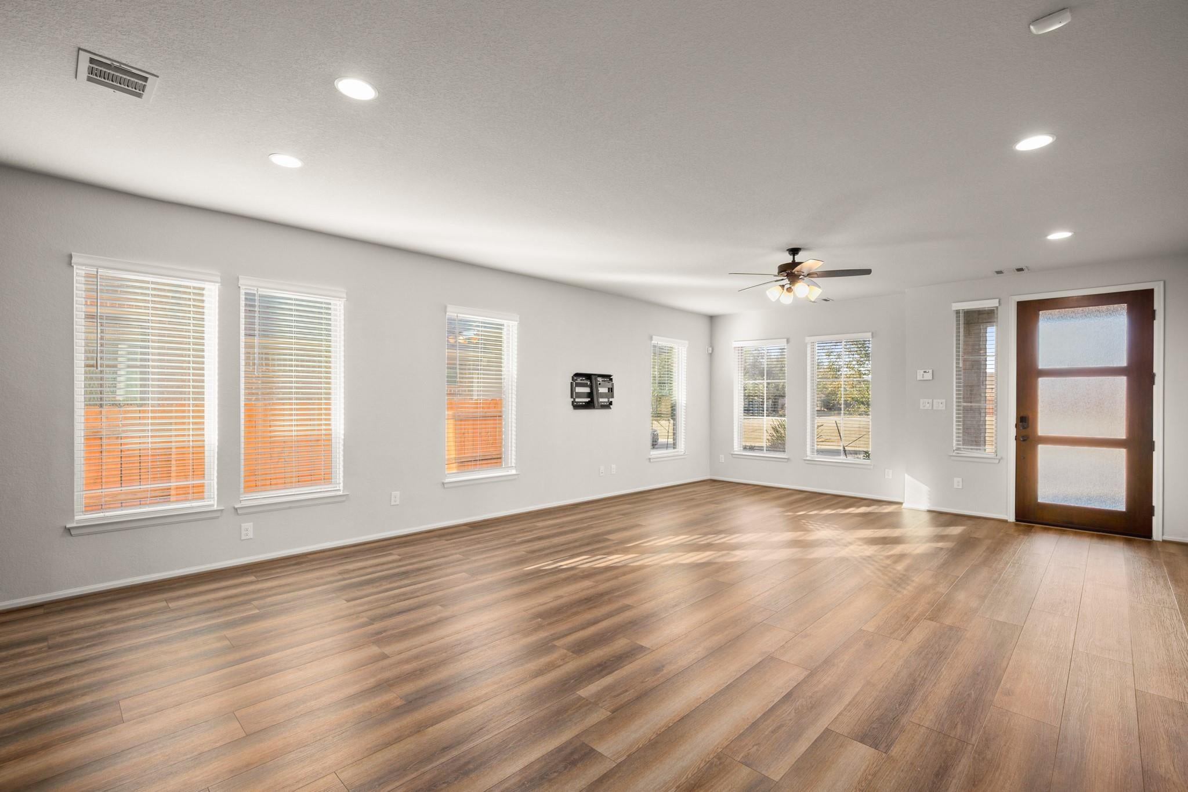
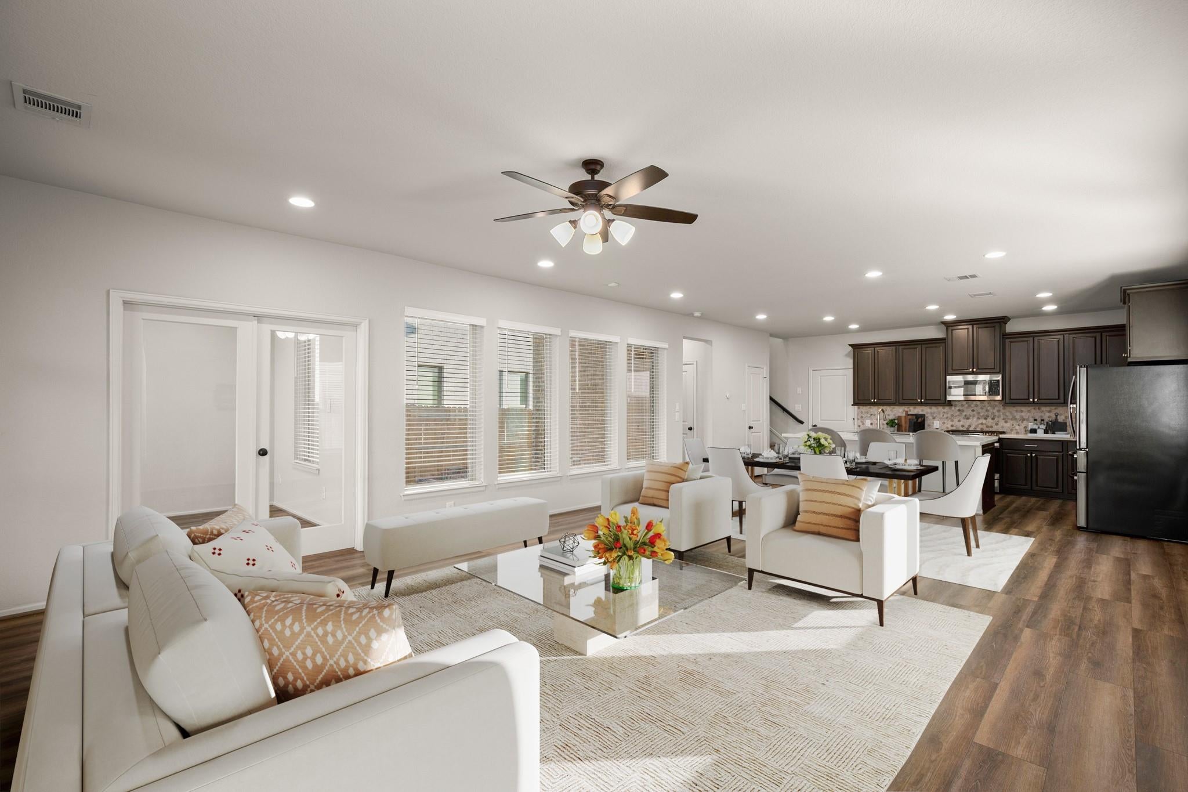
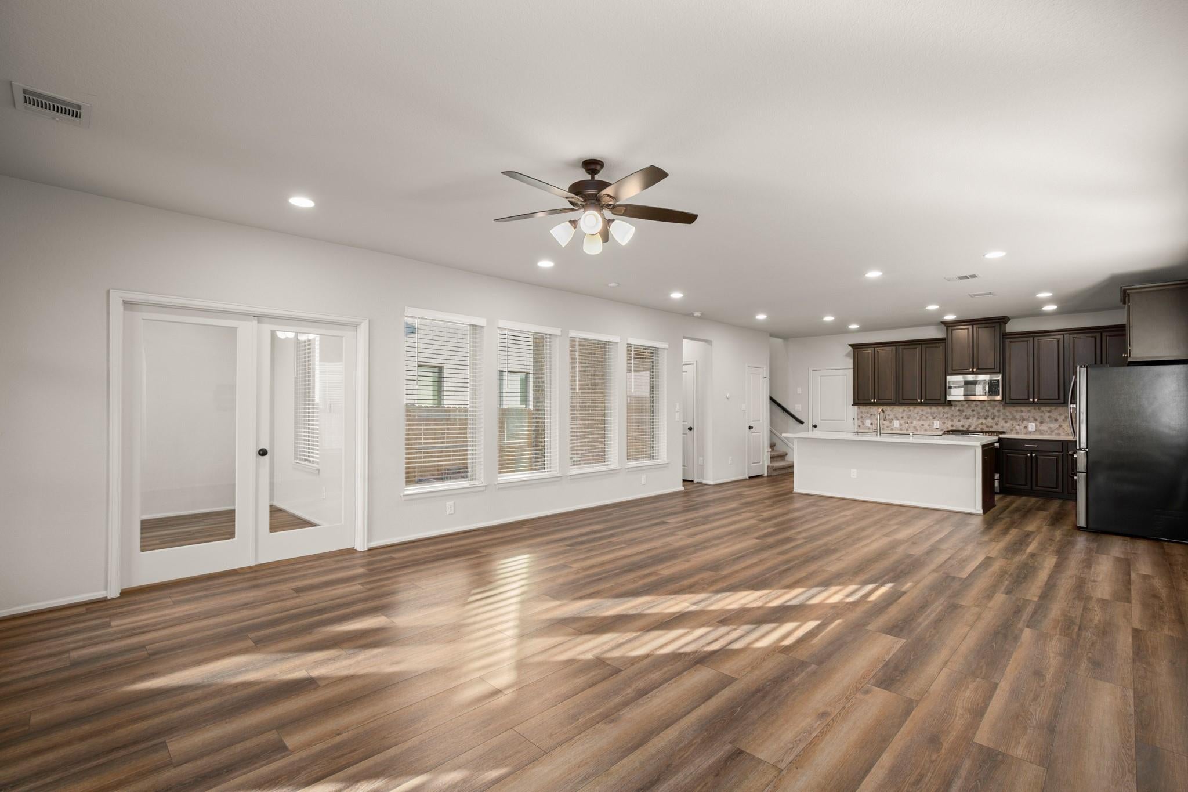
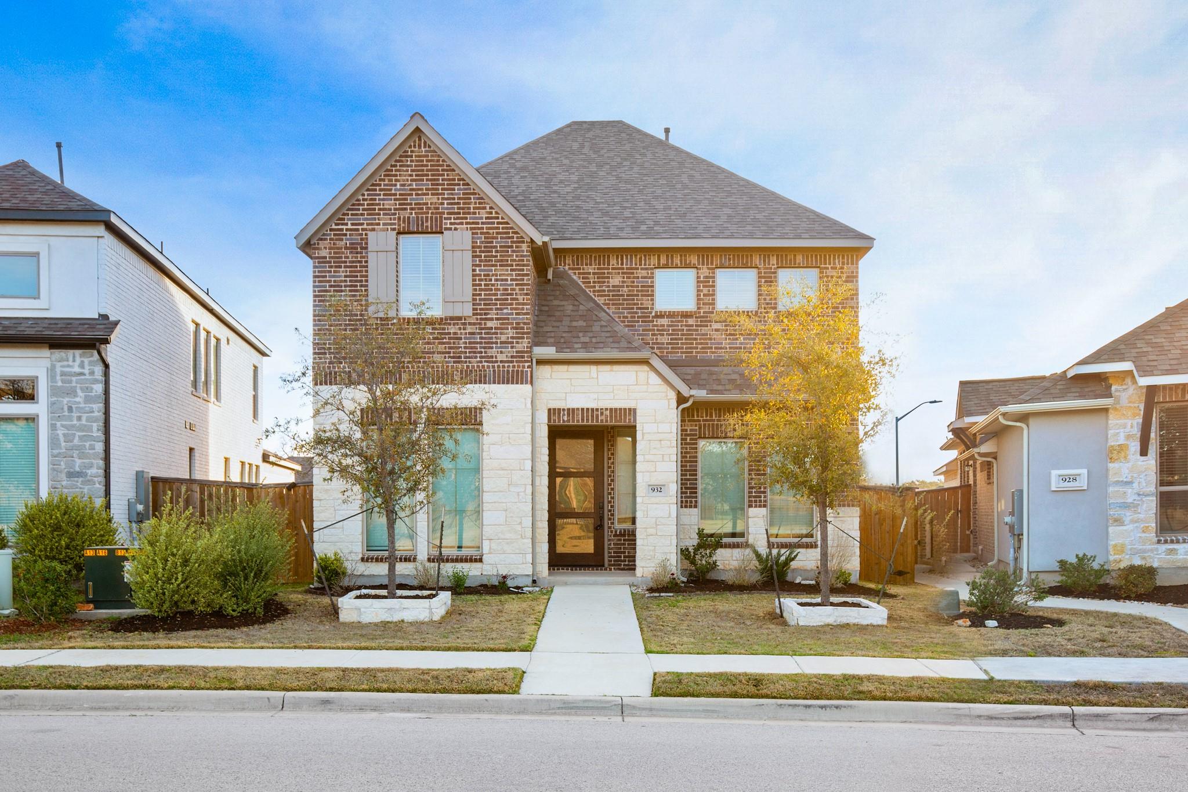
Welcome home to this beautifully designed Perry Home in the highly sought-after Palmera Ridge community, where modern comfort meets everyday convenience. Built in 2021, this move-in-ready residence offers a light-filled open floor plan with soaring ceilings, luxury vinyl plank flooring, and stylish finishes throughout. The heart of the home is a stunning chef's kitchen featuring quartz countertops, stainless steel appliances, abundant cabinetry, and a spacious island perfect for gathering with family and friends. Best of all, the refrigerator, washer, and dryer are included, making your move effortless. French doors open to a private flex room ideal for a home office, playroom, media room, or creative space. Upstairs, the spacious primary suite provides a peaceful retreat with dual vanities, an oversized walk-in shower, and a generous walk-in closet. Three additional bedrooms, a full bath, upstairs laundry room, and main-floor powder room offer comfort and flexibility for today's lifestyle. Smart-home features include a Nest security system, dual-zone HVAC, Wi-Fi-enabled garage opener, and an epoxy-coated garage floor. Step outside to enjoy the covered patio and private backyard with room to entertain, garden, play, or relax. Perfectly positioned across from a neighborhood park and within walking distance to the community pool and highly rated Leander ISD elementary school. BASIS and Harmony Science Academy are nearby, with easy access to Ronald Reagan Boulevard, H-E-B, Costco, Target, shopping, dining, and major employers. Offering exceptional value in one of Leander's fastest-growing communities, this home is move-in ready and available for purchase or lease.

Save
Ask
Tour
Hide
Share
Listing Snapshot
Price 
$433,000
Days On Site 
78 Days
Bedrooms 
4
Inside Area (SqFt) 
2,350 sqft
Total Baths 
3
Full Baths 
2
Partial Baths 
1
Lot Size 
0.1054 Acres
Year Built 
2021
MLS® Number 
9257562
Status 
Active
Property Tax 
$11,564.97
HOA/Condo/Coop Fees 
$50 monthly
Sq Ft Source 
Public Records
Friends & Family
Recent Activity
a week agoStatus changed to Active
a week agoListing updated with changes from the MLS®
a week agoPrice changed to $433,000
3 months agoListing first seen on site
General Features
Acres 
0.1054
Attached Garage 
Yes
Direction Faces 
Southwest
Disclosures 
Seller Disclosure, Water District
Foundation 
Slab
Garage 
Yes
Garage Spaces 
2
Green Energy Efficient 
AppliancesThermostat
Levels 
Two
Parking 
AttachedDrivewayGarageGarage Faces Rear
Parking Spaces 
4
Property Sub Type 
Single Family Residence
Security 
Smoke Detector(s)
Sewer 
Public Sewer
Special Circumstances 
Standard
Utilities 
Cable AvailableElectricity AvailableNatural Gas AvailableSewer AvailableWater Available
Water Source 
Public
Interior Features
Appliances 
Built-In RangeDishwasherDisposalDryerExhaust FanGas CooktopGas RangeMicrowaveOvenRefrigeratorStainless Steel Appliance(s)WasherWater HeaterWater Softener
Cooling 
Ceiling Fan(s)Central Air
Flooring 
CarpetTileVinyl
Heating 
Exhaust FanCentral
Interior 
Breakfast BarCeiling Fan(s)Double VanityKitchen IslandOpen FloorplanPantryRecessed LightingSmart HomeStorageWalk-In Closet(s)High Speed Internet
Laundry Features 
Laundry RoomInsideUpper Level
Window Features 
Blinds
Bathroom 
Level - SecondFeatures - Double Vanity, See RemarksDescription - The full secondary bathroom features a dual vanity and a shower/tub combo with sleek tile backsplash
Bedroom 
Level - SecondFeatures - See RemarksDescription - Three secondary bedrooms provide space for family, guests, and more
Dining Room 
Level - MainFeatures - High Ceilings, Recessed Lighting, See RemarksDescription - The open floor plan offers flexibility when designing your ideal living and dining area, with seamless connectivity throughout
Kitchen 
Level - MainFeatures - Breakfast Bar, High Ceilings, Pantry, Recessed Lighting, See RemarksDescription - Gorgeous contemporary kitchen comes ready to use with sleek quartz countertops, decorative backsplash, rich cabinetry with tall crowned upper cabinets, and stainless steel appliances, which include a built-in range with gas cooktop, microwave, dishwasher, and the refrigerator; The spacious center island is lined with bar seating, perfect for quick bites and entertaining
Laundry 
Level - SecondFeatures - See RemarksDescription - In home laundry room conveniently located upstairs with easy access from all four bedrooms; Washer and dryer included
Living Room 
Level - MainFeatures - Ceiling Fan(s), High Ceilings, Recessed Lighting, See RemarksDescription - Light, bright, and spacious open floor plan living under tall ceilings with recessed lighting, neutral paint, and easy maintenance luxury vinyl plank flooring; Windows wrap around three sides of the open floor plan, infusing the space with peaceful natural light throughout the day
Office 
Level - MainFeatures - High Ceilings, Recessed Lighting, See RemarksDescription - French doors off the main living area open into a private home office or private bonus living area under high ceilings with recessed lighting.
Primary Bathroom 
Level - SecondFeatures - Double Vanity, Recessed Lighting, See Remarks, Walk-In Closet(s)Description - Double doors open into the private primary ensuite bathroom; Featuring separate dual vanities, rich cabinetry, an oversized walk-in shower with tile surround and bench seating, a private toilet room, and walk-in closet
Primary Bedroom 
Level - SecondFeatures - See RemarksDescription - The primary suite is bright and spacious with comfortable carpeting, clerestory windows for extra natural light, and an ensuite bath with a walk-in closet
Save
Ask
Tour
Hide
Share
Exterior Features
Construction Details 
BrickHardiPlank TypeStoneStucco
Exterior 
Rain GuttersPrivate Yard
Fencing 
Back YardFencedPrivacyWood
Lot Features 
Back YardFew TreesFront YardInterior LotLandscaped
Other Structures 
None
Patio And Porch 
CoveredPatio
Pool Features 
None
Roof 
CompositionShingle
View 
NeighborhoodPark/Greenbelt
Waterview 
NeighborhoodPark/Greenbelt
Windows/Doors 
Blinds
Community Features
Association Fee 
$600.0
Association Fee Frequency 
Annually
Community Features 
ClubhouseCurbsParkPlaygroundPoolSidewalksStreet LightsSuburban
MLS Area 
CLN
School District 
Leander ISD
Horse Property 
None
Financing Terms Available 
CashConventionalFHAVA Loan
Horse Allowed 
Yes
Schools
School District
Leander ISD
Elementary School
Tarvin
Middle School
Knox Wiley
High School
Glenn
Listing courtesy of Compass RE Texas, LLC karenlewis@realtyaustin.com


All information provided is deemed reliable but is not guaranteed and should be independently verified. Listings courtesy of ACTRIS as distributed by MLS GRID. The Austin Board of REALTORS®, ACTRIS and their affiliates provide the MLS and all content therein "AS IS" and without any warranty, express or implied.
Last checked - 2026-09-12 06:55 AM CDT

REQUIRED DMCA NOTICE Member Participant’s IDX site must comply with The Digital Millennium Copyright Act of 1998 by including appropriate notification instructions to users. A Vendor or Member Participant that receives a DMCA notice of infringement must immediately (no later than 24 hours after receipt) notify MLS GRID at DMCAnotice@MLSGrid.com. A Member Participant’s IDX site must include the conspicuous display of the following two paragraphs: The Digital Millennium Copyright Act of 1998, 17 U.S.C. § 512 (the “DMCA”) provides recourse for copyright owners who believe that material appearing on the Internet infringes their rights under U.S. copyright law. If you believe in good faith that any content or material made available in connection with our website or services infringes your copyright, you (or your agent) may send us a notice requesting that the content or material be removed, or access to it blocked. Notices must be sent in writing by email to DMCAnotice@MLSGrid.com. “The DMCA requires that your notice of alleged copyright infringement include the following information: (1) description of the copyrighted work that is the subject of claimed infringement; (2) description of the alleged infringing content and information sufficient to permit us to locate the content; (3) contact information for you, including your address, telephone number and email address; (4) a statement by you that you have a good faith belief that the content in the manner complained of is not authorized by the copyright owner, or its agent, or by the operation of any law; (5) a statement by you, signed under penalty of perjury, that the information in the notification is accurate and that you have the authority to enforce the copyrights that are claimed to be infringed; and (6) a physical or electronic signature of the copyright owner or a person authorized to act on the copyright owner’s behalf. Failure to include all of the above information may result in the delay of the processing of your complaint.

Neighborhood & Commute
Source: Walkscore
Disclosure: Community information and market data powered by Constellation Data Labs. Information is deemed reliable but not guaranteed.
Save
Ask
Tour
Hide
Share