
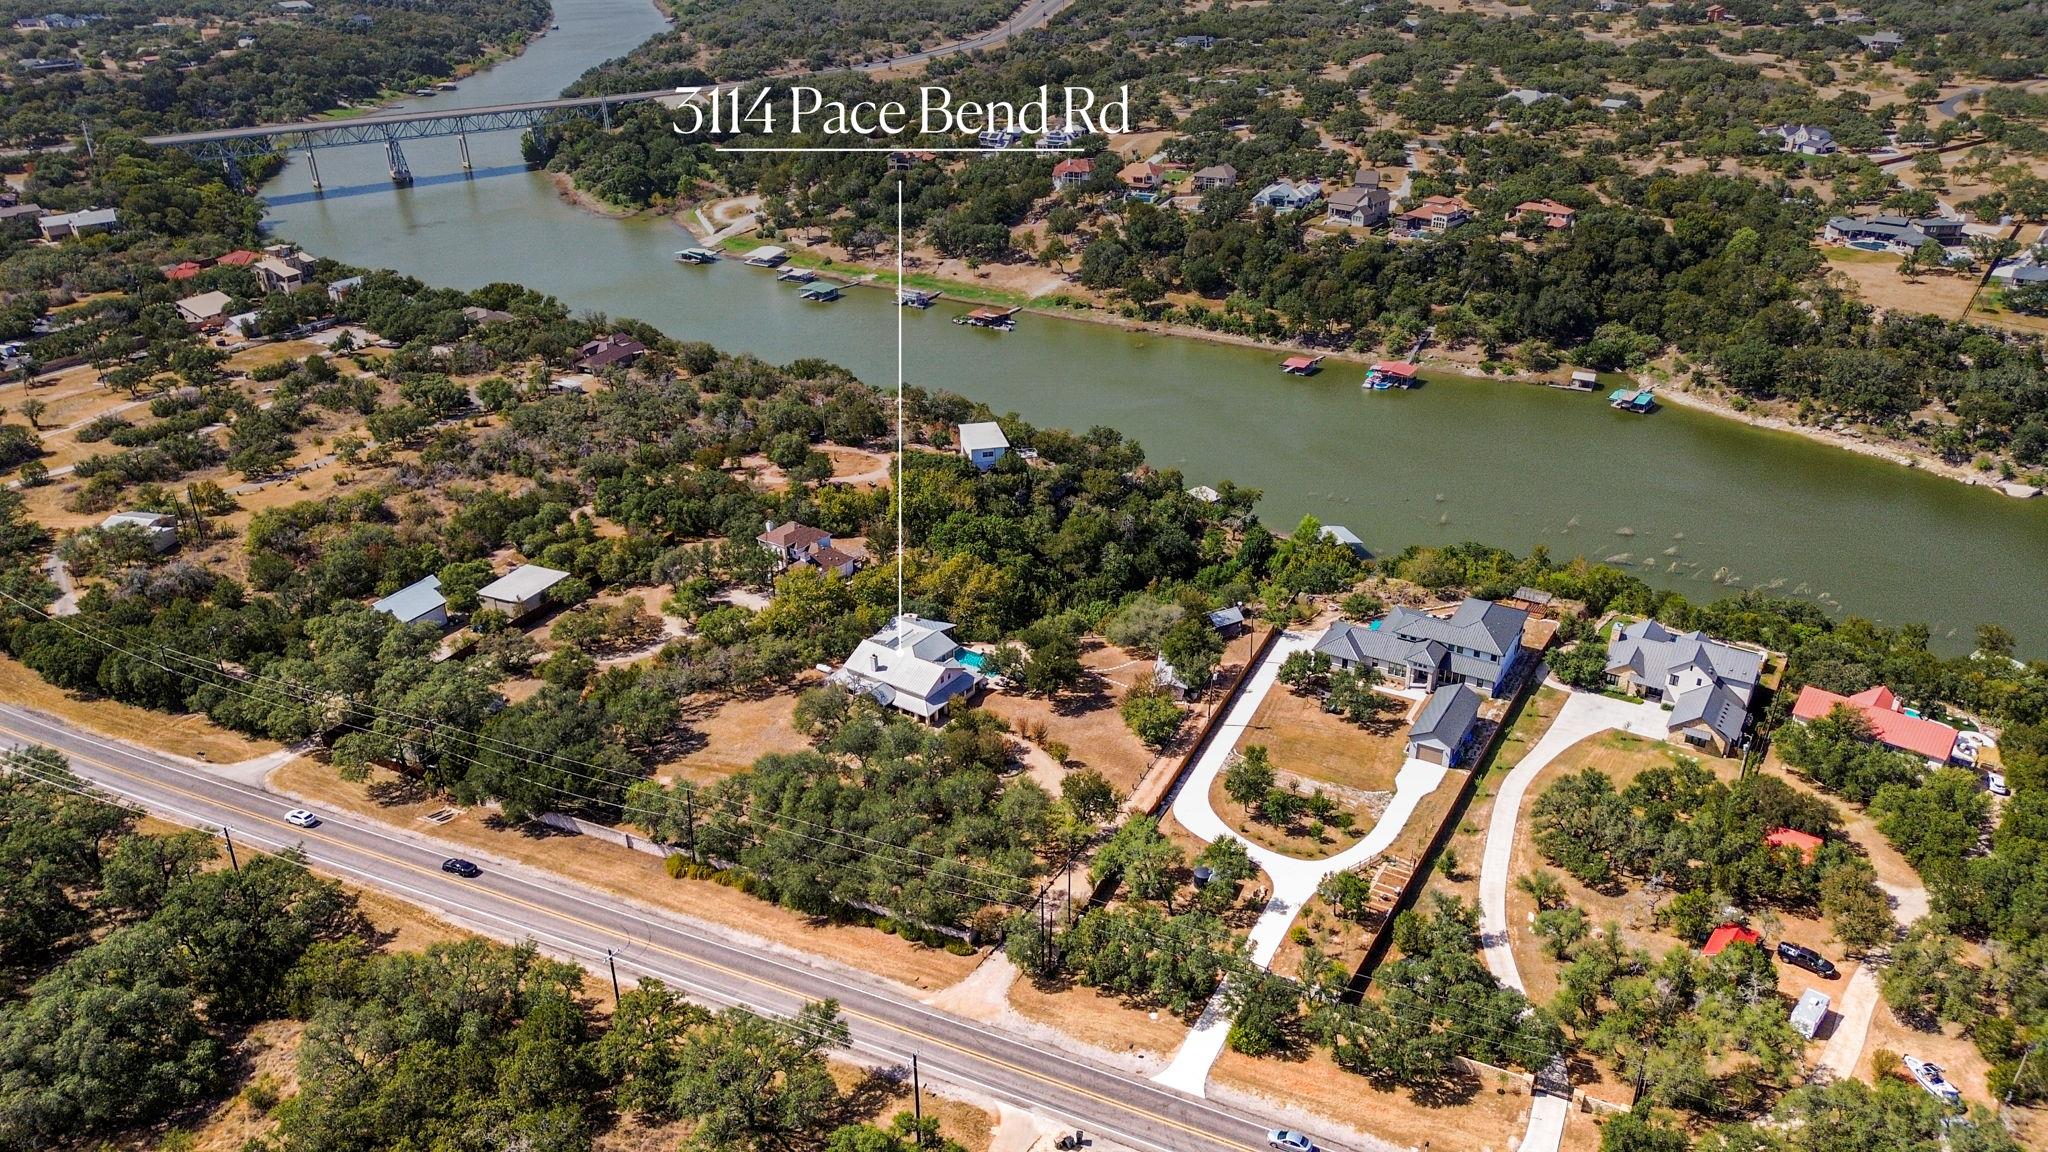
3114 Pace Bend RD SSpicewood, TX 78669


Mortgage Calculator
Monthly Payment (Est.)
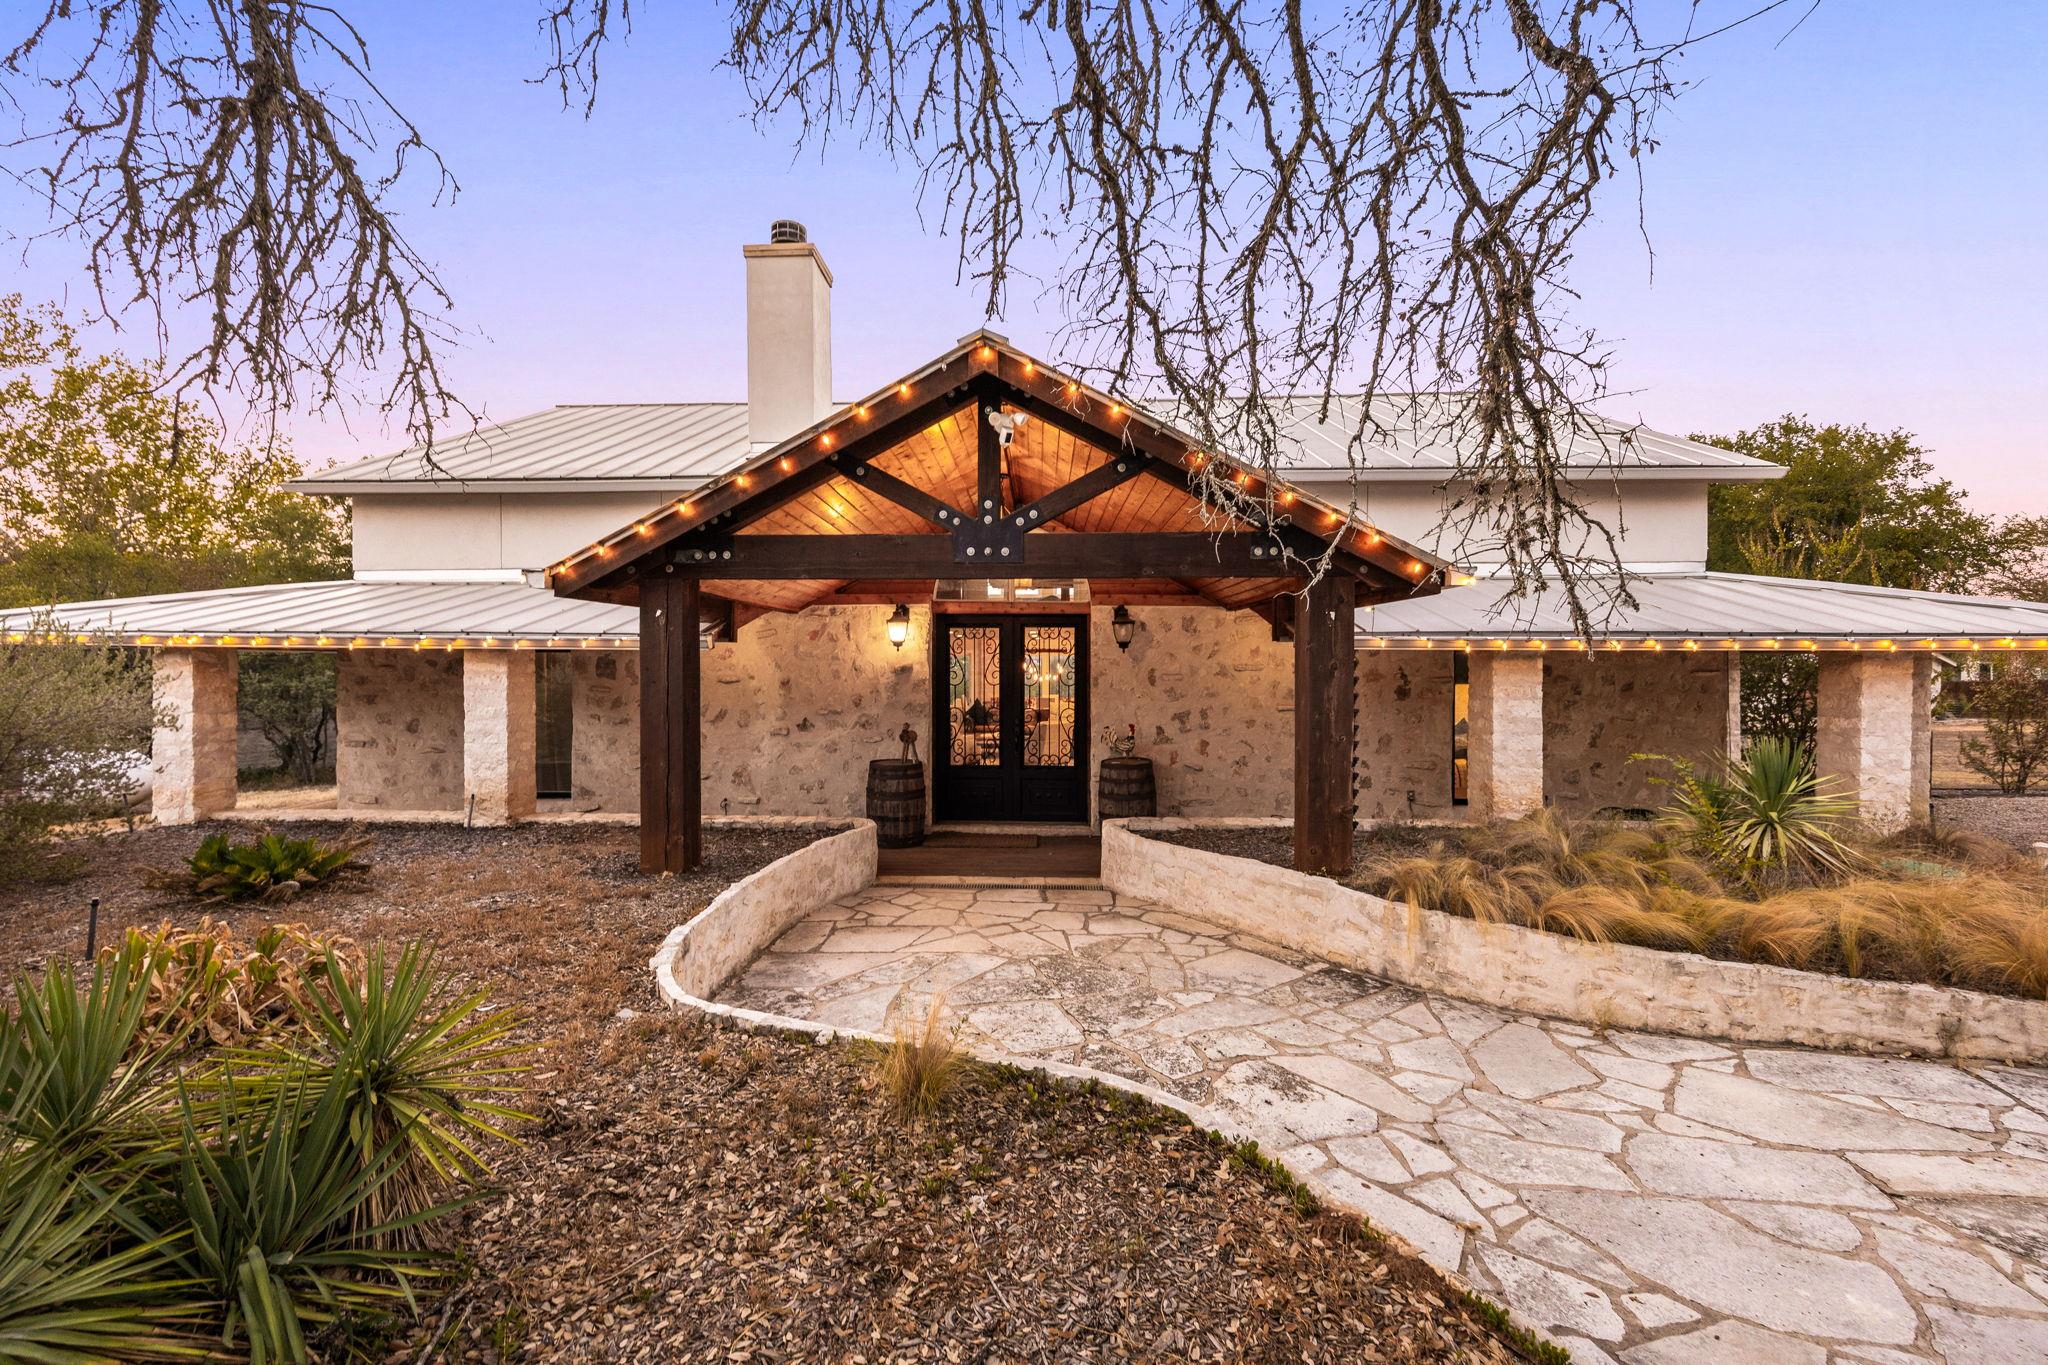
Enter an interest rate to see your estimated monthly payment.Experience Hill Country living at its finest along the Pedernales River, where sweeping views, modern design, and resort-style outdoor living come together. This beautifully updated 5-bedroom, 3.5-bath home offers exceptional indoor-outdoor living on a spacious, gated lot framed by mature oak trees. A sparkling in-ground pool sits beside a generous cabana with a native stone fireplace, creating an inviting setting for relaxing and entertaining. Inside, an open-concept floor plan seamlessly connects the sleek kitchen, dining area, and living room, while abundant windows fill the home with natural light and showcase breathtaking Hill Country and lake views from numerous rooms. The kitchen features crisp white European-style cabinetry, quartz countertops, and a large center island with breakfast bar, making it both stylish and functional. A deck off the living area extends the entertaining space and captures the spectacular scenery. The main level offers a spacious primary suite plus an additional bedroom, while three more bedrooms are located upstairs. The primary suite is a serene retreat with a deep soaking tub and separate walk-in shower featuring a rainfall showerhead. All additional bathrooms have been thoughtfully remodeled with high-end finishes. Upstairs, a second living area and beautifully appointed rec room provide flexible space for gatherings, recreation, or relaxation, both enhanced by gorgeous views. Delightfully designed with modern finishes and thoughtful upgrades throughout, the home also has great curb appeal with a covered porch accented by native stone planter beds, a distinctive stone façade, and durable metal roof. A spacious yard with mature oaks and a playscape offers room to enjoy the outdoors, while gated access adds privacy and convenience. Whether you're looking for a Hill Country retreat, or a lucrative STR opportunity, this Spicewood property offers all the possibilities of relaxed Texas Hill Country living.
| 6 days ago | Listing updated with changes from the MLS® | |
| 6 days ago | Listing first seen on site |

All information provided is deemed reliable but is not guaranteed and should be independently verified. Listings courtesy of ACTRIS as distributed by MLS GRID. The Austin Board of REALTORS®, ACTRIS and their affiliates provide the MLS and all content therein "AS IS" and without any warranty, express or implied.
Last checked - 2026-09-23 02:57 AM CDT
REQUIRED DMCA NOTICE Member Participant’s IDX site must comply with The Digital Millennium Copyright Act of 1998 by including appropriate notification instructions to users. A Vendor or Member Participant that receives a DMCA notice of infringement must immediately (no later than 24 hours after receipt) notify MLS GRID at DMCAnotice@MLSGrid.com. A Member Participant’s IDX site must include the conspicuous display of the following two paragraphs: The Digital Millennium Copyright Act of 1998, 17 U.S.C. § 512 (the “DMCA”) provides recourse for copyright owners who believe that material appearing on the Internet infringes their rights under U.S. copyright law. If you believe in good faith that any content or material made available in connection with our website or services infringes your copyright, you (or your agent) may send us a notice requesting that the content or material be removed, or access to it blocked. Notices must be sent in writing by email to DMCAnotice@MLSGrid.com. “The DMCA requires that your notice of alleged copyright infringement include the following information: (1) description of the copyrighted work that is the subject of claimed infringement; (2) description of the alleged infringing content and information sufficient to permit us to locate the content; (3) contact information for you, including your address, telephone number and email address; (4) a statement by you that you have a good faith belief that the content in the manner complained of is not authorized by the copyright owner, or its agent, or by the operation of any law; (5) a statement by you, signed under penalty of perjury, that the information in the notification is accurate and that you have the authority to enforce the copyrights that are claimed to be infringed; and (6) a physical or electronic signature of the copyright owner or a person authorized to act on the copyright owner’s behalf. Failure to include all of the above information may result in the delay of the processing of your complaint.