
75 Sprucewood DRWimberley, TX 78676
Mortgage Calculator
Monthly Payment (Est.)
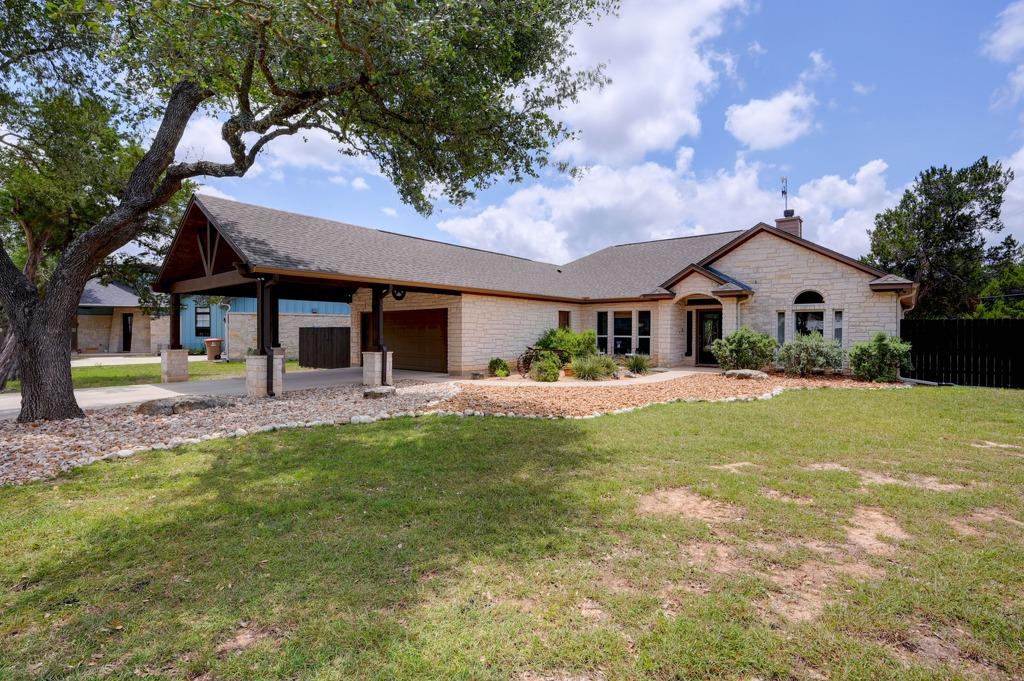
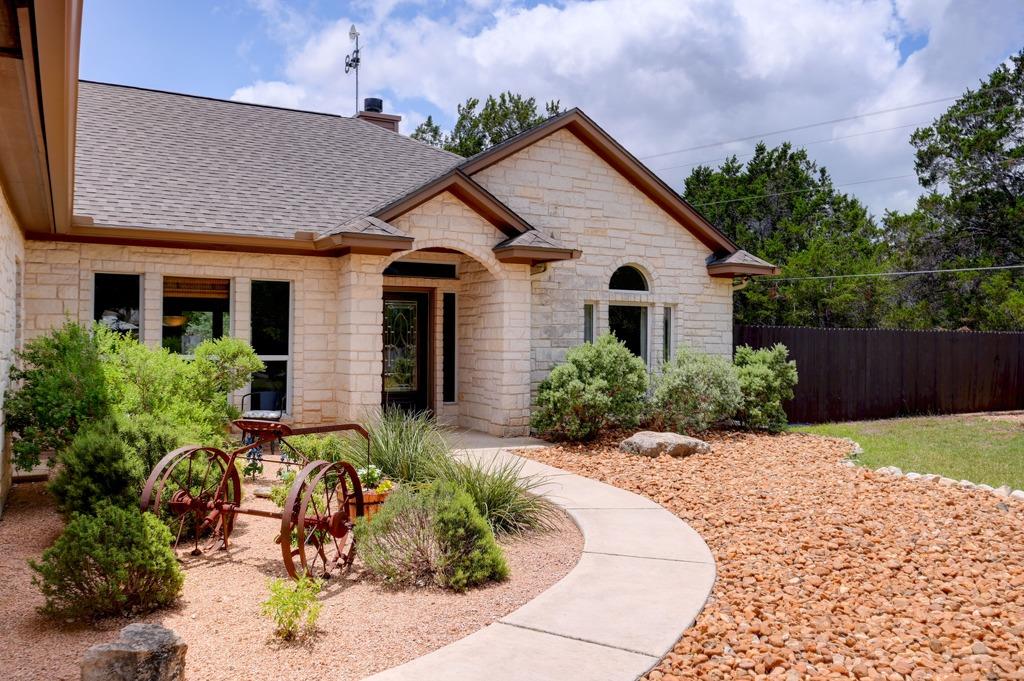
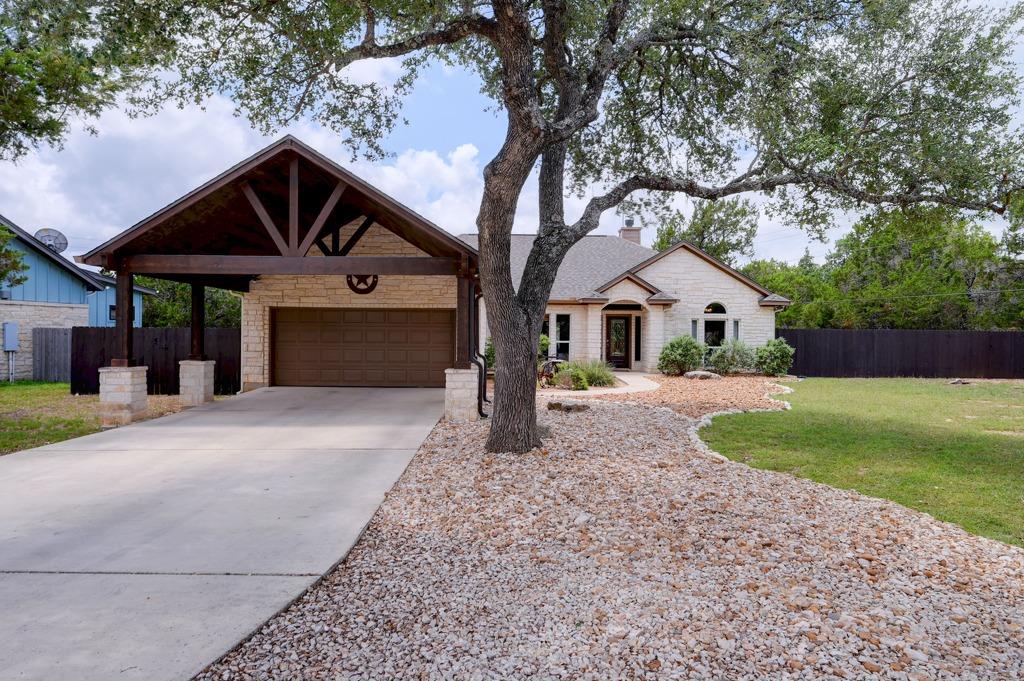
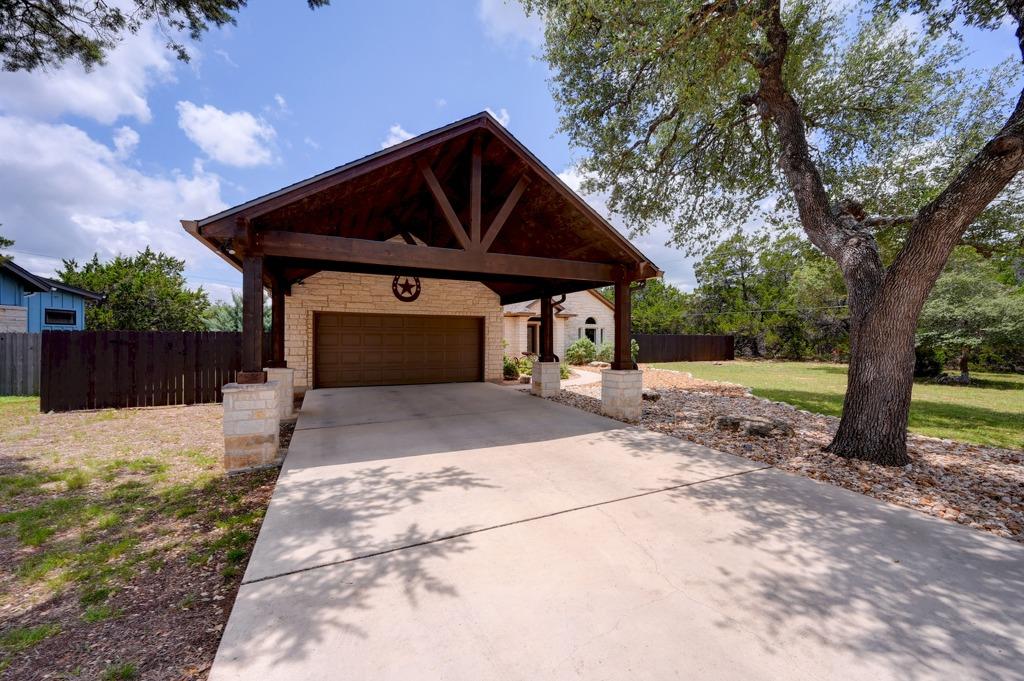
$2,167Nestled at the end of a quiet cul-de-sac in the Woodcreek North neighborhood of Wimberley, Texas, 75 Sprucewood offers Hill Country living at its best. This tastefully remodeled 3-bedroom, 2-bathroom home sits on an oversized 0.5+-acre lot backing up directly to large acreage tracts for exceptional privacy. From the moment you arrive, the striking cedar-beamed carport complements the xeriscaped yard and white-stone exterior. Step inside to discover a warm, open-concept floorplan designed for seamless living and entertaining. The heart of the home flows from a dedicated formal dining area into a beautifully updated kitchen. This culinary space features a cozy breakfast area, perfect for enjoying morning coffee while looking out over the thoughtfully landscaped backyard. The primary suite serves as a private sanctuary, complete with a spacious bedroom and a spa-like ensuite bathroom featuring a deep jacuzzi tub, a separate walk-in shower, and a sizable walk-in closet. The two additional bedrooms are generously sized and share a beautifully updated second bathroom. A neatly organized garage featuring pristine epoxy floors ensures a stellar first impression. Out back, the property transitions into a haven for outdoor living. Relax on the covered back patio, which includes a convenient storage closet for outdoor essentials. Meandering rock pathways lead through the yard to an impressive 24x30 separate shop. This versatile building is ready to use as a hobbyist's dream workshop, extra storage, or a recreation room. For even more utility, an additional Tuff Shed is on hand for yard tools. Combining thoughtful design with over half an acre of freedom, this Hill Country gem is move-in ready.
| yesterday | Status changed to Active Under Contract | |
| yesterday | Listing updated with changes from the MLS® | |
| 3 days ago | Listing first seen on site |

All information provided is deemed reliable but is not guaranteed and should be independently verified. Listings courtesy of ACTRIS as distributed by MLS GRID. The Austin Board of REALTORS®, ACTRIS and their affiliates provide the MLS and all content therein "AS IS" and without any warranty, express or implied.
Last checked - 2026-05-31 01:22 PM CDT
REQUIRED DMCA NOTICE Member Participant’s IDX site must comply with The Digital Millennium Copyright Act of 1998 by including appropriate notification instructions to users. A Vendor or Member Participant that receives a DMCA notice of infringement must immediately (no later than 24 hours after receipt) notify MLS GRID at DMCAnotice@MLSGrid.com. A Member Participant’s IDX site must include the conspicuous display of the following two paragraphs: The Digital Millennium Copyright Act of 1998, 17 U.S.C. § 512 (the “DMCA”) provides recourse for copyright owners who believe that material appearing on the Internet infringes their rights under U.S. copyright law. If you believe in good faith that any content or material made available in connection with our website or services infringes your copyright, you (or your agent) may send us a notice requesting that the content or material be removed, or access to it blocked. Notices must be sent in writing by email to DMCAnotice@MLSGrid.com. “The DMCA requires that your notice of alleged copyright infringement include the following information: (1) description of the copyrighted work that is the subject of claimed infringement; (2) description of the alleged infringing content and information sufficient to permit us to locate the content; (3) contact information for you, including your address, telephone number and email address; (4) a statement by you that you have a good faith belief that the content in the manner complained of is not authorized by the copyright owner, or its agent, or by the operation of any law; (5) a statement by you, signed under penalty of perjury, that the information in the notification is accurate and that you have the authority to enforce the copyrights that are claimed to be infringed; and (6) a physical or electronic signature of the copyright owner or a person authorized to act on the copyright owner’s behalf. Failure to include all of the above information may result in the delay of the processing of your complaint.